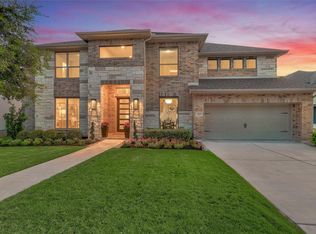
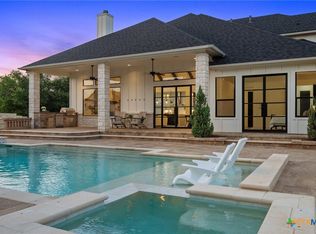
Stunning contemporary custom home set on over an acre in the gated community of Gabriel’s Overlook. Tucked among mature trees, this private, picturesque lot offers a serene retreat with exceptional curb appeal, highlighted by a beautifully landscaped front yard, expansive driveway, and inviting wraparound porch designed to take in the peaceful surroundings. Inside, the main level showcases white oak flooring, soaring vaulted ceilings with exposed beams, and a wall of floor-to-ceiling windows that flood the great room with natural light. The open-concept design seamlessly connects the gourmet kitchen to the oversized living area, perfect for both everyday living and entertaining. Ideal for multi-generational living, the main floor also features a private in-law suite complete with its own living room. The primary suite is a true sanctuary, offering large windows overlooking the wooded backyard, a spa-inspired bath with a freestanding soaking tub, oversized walk-in shower, and a spacious custom closet. Upstairs, you’ll find a media room, game room, and three generously sized bedrooms, each with its own en-suite bathroom, providing comfort and privacy for family and guests alike.
Active
Price cut: $25K (7/21)
$1,599,999
105 Ridge View Dr, Georgetown, TX 78628
5beds
5,145sqft
Single Family Residence
Built in 2024
1.07 Acres Lot
$-- Zestimate®
$311/sqft
$67/mo HOA
What's special
Inviting wraparound porchWall of floor-to-ceiling windowsBeautifully landscaped front yardExceptional curb appealWhite oak flooringOversized walk-in showerSpacious custom closet
- 150 days
- 461
- 33
Zillow last checked:
Listing updated:
Listed by:
Jenny Law (917) 885-4854,
Kuper Sotheby's Int'l Realty (512) 345-2100
Source: Unlock MLS,MLS#: 1009043
Facts & features
Interior
Bedrooms & bathrooms
- Bedrooms: 5
- Bathrooms: 6
- Full bathrooms: 5
- 1/2 bathrooms: 1
- Main level bedrooms: 2
Primary bedroom
- Level: Main
Primary bathroom
- Level: Main
Kitchen
- Level: Main
Heating
- Central
Cooling
- Central Air
Appliances
- Included: Cooktop, Dishwasher, Disposal, Exhaust Fan, Gas Cooktop, Microwave, Oven
Features
- Ceiling Fan(s), Beamed Ceilings, Cathedral Ceiling(s), High Ceilings, Vaulted Ceiling(s), Chandelier, Granite Counters, Double Vanity, Entrance Foyer, French Doors, High Speed Internet, In-Law Floorplan, Kitchen Island, Multiple Dining Areas, Multiple Living Areas, Natural Woodwork, Open Floorplan, Pantry, Primary Bedroom on Main, Recessed Lighting, Smart Thermostat, Soaking Tub, Storage, Study/Home Office, Walk-In Closet(s)
- Flooring: Carpet, Tile, Wood
- Windows: Window Coverings, Window Treatments
- Number of fireplaces: 1
- Fireplace features: Living Room
Interior area
- Total interior livable area: 5,145 sqft
Video & virtual tour
Property
Parking
- Total spaces: 3
- Parking features: Attached, Driveway, Garage
- Attached garage spaces: 3
Accessibility
- Accessibility features: None
Features
- Levels: Two
- Stories: 2
- Patio & porch: Patio, Wrap Around
- Exterior features: No Exterior Steps
- Pool features: None
- Fencing: None
- Has view: Yes
- View description: Hill Country
- Waterfront features: None
Lot
- Size: 1.07 Acres
- Features: Back Yard, Few Trees, Front Yard, Garden, Landscaped, Level, Sprinkler - Automatic, Trees-Moderate
Details
- Additional structures: None
- Parcel number: 15253501000064
- Special conditions: Standard
Construction
Type & style
- Home type: SingleFamily
- Property subtype: Single Family Residence
Materials
- Foundation: Slab
- Roof: Composition
Condition
- Resale
- New construction: No
- Year built: 2024
Utilities & green energy
- Sewer: Septic Tank
- Water: Public
- Utilities for property: Electricity Connected, Water Connected
Community & HOA
Community
- Features: Gated
- Subdivision: Gabriels Overlook Sec 01
HOA
- Has HOA: Yes
- Services included: Common Area Maintenance
- HOA fee: $800 annually
- HOA name: Gabriel's Overlook
Location
- Region: Georgetown
Financial & listing details
- Price per square foot: $311/sqft
- Tax assessed value: $1,001,819
- Annual tax amount: $17,303
- Date on market: 4/21/2026
- Listing terms: Cash,Conventional,VA Loan
- Electric utility on property: Yes
Estimated market value
Not available
Estimated sales range
Not available
Not available
Price history
| Date | Event | Price |
|---|---|---|
| 7/21/2026 | Price change | $1,599,999-1.5%$311/sqft |
Source:  Unlock MLS #1009043 Report a problem Unlock MLS #1009043 Report a problem | ||
| 6/22/2026 | Price change | $1,625,000-1.5%$316/sqft |
Source: Unlock MLS #1009043 Report a problem | ||
| 4/21/2026 | Listed for sale | $1,650,000+470.9%$321/sqft |
Source: Unlock MLS #1009043 Report a problem | ||
| 6/13/2022 | Sold | -- |
Source: Agent Provided Report a problem | ||
| 4/20/2022 | Contingent | $289,000$56/sqft |
Source: Unlock MLS #5214027 Report a problem | ||
| 4/16/2022 | Listed for sale | $289,000+44.5%$56/sqft |
Source: Unlock MLS #5214027 Report a problem | ||
| 11/2/2021 | Sold | -- |
Source: Agent Provided Report a problem | ||
| 10/1/2021 | Pending sale | $200,000$39/sqft |
Source: Unlock MLS #7991437 Report a problem | ||
Public tax history
| Year | Property taxes | Tax assessment |
|---|---|---|
| 2025 | $17,303 -12.3% | $1,001,819 -13.6% |
| 2024 | $19,732 +441% | $1,159,453 +413.2% |
| 2023 | $3,648 +17.7% | $225,912 +30.2% |
| 2022 | $3,100 | $173,460 +116.1% |
| 2021 | -- | $80,283 +12.3% |
| 2020 | $1,370 -27.2% | $71,493 -23% |
| 2019 | $1,881 +7.4% | $92,823 +5.2% |
| 2018 | $1,753 | $88,260 +6% |
| 2017 | $1,753 +31.5% | $83,265 +32% |
| 2016 | $1,333 -0.7% | $63,079 |
| 2015 | $1,341 | $63,079 |
| 2014 | $1,341 | $63,079 |
Find assessor info on the county website
Monthly payment
Est. payment
Payment breakdown
Explore the cost of this home by adjusting the details. Changes won't be saved.Climate risks
Neighborhood: 78628
Nearby schools
Schools provided by the listing agent
- Elementary: Rancho Sienna
- Middle: Liberty Hill (Liberty Hill)
- High: Legacy Ranch
- District: Liberty Hill ISD
Source: Unlock MLS. This data may not be complete. We recommend contacting the local school district to confirm school assignments for this home.
Similar homes
- $925,0005 bd5 ba4.2k sqft125 Rosadi Cv, Georgetown, TX 78628Active
 MLS ID #2442593, Laura Exum, Coldwell Banker Realty. Unlock MLS
 - $1,499,0005 bd4 ba4.2k sqft112 Davis Ln, Georgetown, TX 78633Active
 MLS ID #625406, Lindsay S. Currey, Currey Real Estate. Central Texas MLS
 - $864,9994 bd4 ba3k sqft314 Ridge View Dr, Georgetown, TX 78628Active
 MLS ID #5834386, Ian Grossman, Douglas Elliman Real Estate. Unlock MLS
 - $1,495,0004 bd5 ba3.8k sqft1106 Flint Ridge Trl, Georgetown, TX 78628Active
 MLS ID #8711592, Bryan Thomas, Kuper Sotheby's Int'l Realty. Unlock MLS
 - $1,875,0004 bd5 ba3.5k sqft113 Birdstone Ln, Georgetown, TX 78628ActiveMLS ID #1478216, Chris de Keratry, CT Realty. Unlock MLS
- $1,600,0004 bd4 ba4k sqft812 Jennings Branch Rd, Georgetown, TX 78633ActiveMLS ID #6306696, Merissa Anderson, Coldwell Banker Apex. Unlock MLS
- $2,075,0005 bd5 ba4.6k sqft117 Covington Cv, Georgetown, TX 78628ActiveMLS ID #7043988, Amanda Carrejo, All City Real Estate Ltd. Co. Unlock MLS
- $1,124,7004 bd3 ba3k sqft100 Dovetail Ln, Georgetown, TX 78628ActiveMLS ID #9346077, Matt Kemps, Serhant Texas, LLC. Unlock MLS
- $1,495,0004 bd5 ba3.4k sqft903 Flint Ridge Trl, Georgetown, TX 78628ActiveMLS ID #9921502, Tommy Cokins, Tommy Cokins, Broker. Unlock MLS
- $1,499,9005 bd6 ba5k sqft1804 Morning Mist Dr, Georgetown, TX 78628ActiveMLS ID #4991179, Ben Caballero, HomesUSA.com. Unlock MLS
- $1,399,9994 bd6 ba4.2k sqft1652 Hosanna Grande Way, Leander, TX 78641ActiveMLS ID #8753129, Joshua Patton, Real Estate Dragonfly, LLC. Unlock MLS
- $1,725,0005 bd6 ba4.1k sqft3601 Easy Money St, Leander, TX 78641ActiveMLS ID #9732917, Christopher Bove, Compass RE Texas, LLC. Unlock MLS
- $1,399,0005 bd7 ba5.1k sqft439 Wellborn Rd, Liberty Hill, TX 78642ActiveMLS ID #2307758, Erica Chidester, AGandy & Co.. Unlock MLS
- $1,173,0004 bd5 ba3.1k sqft607 Flint Ridge Trl, Georgetown, TX 78628ActiveMLS ID #2438498, Chris de Keratry, CT Realty. Unlock MLS
- $1,650,0005 bd5 ba4.1k sqft713 San Gabriel Ranch Rd, Liberty Hill, TX 78641ActiveMLS ID #6777475, Viktoriia Jones, Christies Intl Real Estate Lone Star. Unlock MLS
- $999,0004 bd4 ba2.7k sqft1005 Cimarron Hills Trl W, Georgetown, TX 78628ActiveMLS ID #4206735, Robert Petmecky, RDP Realty LLC. Unlock MLS
- $1,499,9995 bd6 ba4.3k sqft18724 Expedition Trl, Leander, TX 78645ActiveMLS ID #5355042, Rachel Borgsmiller, RE/MAX Fine Properties. Unlock MLS
- $1,000,0004 bd5 ba4.7k sqft1305 Moonlight Terrace Dr, Georgetown, TX 78628ActiveMLS ID #5001785, Eric Peterson, Kopa Real Estate. Unlock MLS
- $1,299,5004 bd4 ba3.6k sqft1001 La Cantera, Leander, TX 78641ActiveMLS ID #7896212, Leena Pleitez, Crystal Falls Realty. Unlock MLS
