ENTERTAINER'S DREAM Conveniently Located in Desirable Cold Spring Near Downtown Cincinnati, OTR, & CVG! High End Luxury Living Boasting Incredible Views! Absolutely Breathtaking .55 ACRE PRIVATE HOMESITE w/Magnificent Patios w/Stamped Concrete & Stamped Concrete Border Wrapping Around to Massive Functional Driveway/New Additions w/Outstanding Fit & Finish/Loaded w/Custom Appts/Upscale Living w/Unbelievable 400 SQ FT 4-Seasons RM, Volume Ceilings, Fabulous Gourmet KIT, Captivating 1ST FL FAM RM w/Lots of Windows & Fireplace/Open, Airy 4 BDRM, 4 Bath Home w/APPROX 3,250 SQ FT of FIN Living Space/Marble & Porcelain Baths/2 Story Entry/Soaring Ceilings in LVR, DNR, 4 Seasons RM, & Primary Suite/Phenomenal 4 Season's RM has Cathedral Ceilings, 2 Walkouts, 8 Skylights, Recessed Lighting, Marble Floors, & Remote Blinds/Gourmet Kitchen has Wall of Windows & Doors, Granite Countertops, Island w/Counter Bar, 42 IN White Cabinetry, Pull-Out Shelving, Pantry Cabinet, Double Oven, High-End Stainless Steel Appliances, Wine Cooler, Marble Flooring/Luxurious Primary Suite w/Bay Window & ADJ Marble Bath/1st FL Laundry RM/FIN LL/Columned Accents/New HVAC-2023/Huge Hot Water Heater-2019/ +MUCH MORE!
Sold for $478,000
Tax assessed value
$478,000
105 Ridgepointe Dr, Cold Spring, KY 41076
4beds
3,250sqft
Single Family Residence, Residential
Built in 1995
0.56 Acres Lot
$529,200 Zestimate®
$147/sqft
$3,085 Estimated rent
Home value
$529,200
$503,000 - $556,000
$3,085/mo
Zestimate® history
Owner options
List your home for rent
$3,085/mo
Rent Zestimate®
Find your next renter with Zillow Rental Manager. Plus, with online applications, you can quickly screen prospective tenants – for free.
$3,085/mo
Rent Zestimate®
Refinance and save
$3,123/mo
Est. payment
Refinancing to a lower rate could help reduce your monthly payments and save thousands over the life of the loan.
$3,123/mo
Est. payment
Explore your selling options
Work with a Zillow partner agent
Leverage their expertise and Zillow's premium Showcase listings to get your home seen by more buyers.
Get startedList with your own agent
Get your home in front of millions of buyers by listing it on Zillow.
Learn how to do itSell it yourself
Take full control of how buyers see your home on Zillow by listing For Sale by Owner (FSBO).
List your homeWhat's special
Cathedral ceilingsRecessed lightingGranite countertopsVolume ceilingsMarble floorsFabulous gourmet kitPull-out shelving
Zillow last checked:
Listing updated:
Listed by:
Jane Ashcraft-West 859-344-5766,
RE/MAX Victory + Affiliates
Bought with:
The Cindy Shetterly Team, 220012
Keller Williams Realty Services
Source: NKMLS,MLS#: 619963
Facts & features
Interior
Bedrooms & bathrooms
- Bedrooms: 4
- Bathrooms: 4
- Full bathrooms: 2
- 1/2 bathrooms: 2
Primary bedroom
- Description: Bay Window/Sitting Area/Soaring Ceilings/Generously Sized RM/Adjoining Primary Marble Bath w/Porcelain Flooring
- Features: Carpet Flooring, Walk-In Closet(s), Bath Adjoins, Dressing Area, Cathedral Ceiling(s), Ceiling Fan(s), See Remarks, Vaulted Ceiling(s)
- Level: Second
- Area: 238
- Dimensions: 17 x 14
Bedroom 2
- Description: Two Windows/Closet
- Features: Carpet Flooring, See Remarks
- Level: Second
- Area: 168
- Dimensions: 14 x 12
Bedroom 3
- Description: Two Windows/Closet
- Features: Carpet Flooring, See Remarks
- Level: Second
- Area: 130
- Dimensions: 13 x 10
Bedroom 4
- Description: Two Windows/Closet
- Features: Carpet Flooring, See Remarks
- Level: Second
- Area: 120
- Dimensions: 12 x 10
Bathroom 2
- Description: Floor to Ceiling Marble Walls/Porcelain Flooring/White Vanity with Double Vanity w/1 Copper Sink/Seamless Shower
- Features: Full Finished Bath, Double Vanity, Shower, See Remarks, Tile Flooring
- Level: Second
- Area: 42
- Dimensions: 7 x 6
Bathroom 3
- Description: Brazilian Cherry Flooring
- Features: Full Finished Half Bath, Wood Flooring, Hardwood Floors
- Level: First
- Area: 15
- Dimensions: 5 x 3
Bathroom 4
- Description: Vinyl Flooring
- Features: Full Finished Half Bath, See Remarks
- Level: Lower
- Area: 16
- Dimensions: 4 x 4
Dining room
- Description: Columned Accents w/Large Arched Doorway/Double View Window/Vaulted Ceiling/Open to LVR
- Features: Wood Flooring, Chandelier, Plank Flooring, Hardwood Floors
- Level: First
- Area: 143
- Dimensions: 13 x 11
Entry
- Description: Beautiful, 2 Story Entry/Wood Railing/Staircase with Landing/Decorative Niche
- Features: Walk-Out Access, Wood Flooring, Closet(s), Transom, Private Entry, Entrance Foyer, See Remarks, Plank Flooring, Hardwood Floors
- Level: First
- Area: 80
- Dimensions: 10 x 8
Family room
- Description: Bright Family RM w/Lots of Recessed Lighting/Granite Fireplace/Mirrored Walls/Brazilian Cherry HDWD Flooring/Open to 4 Seasons RM/Wall of Doors
- Features: Walk-Out Access, Fireplace(s), Wood Flooring, Ceiling Fan(s), See Remarks, Recessed Lighting, Plank Flooring, Hardwood Floors
- Level: First
- Area: 273
- Dimensions: 21 x 13
Family room
- Description: Large Finished Lower Level w/Adjoining Storage RM
- Features: Carpet Flooring, Bookcases, Storage, See Remarks, Recessed Lighting
- Level: Lower
- Area: 400
- Dimensions: 25 x 16
Kitchen
- Description: White KIT/Breakfast Bay Area/Counter Bar/Accent Lighting/Decorative Cabinetry/High End, Stainless Steel Appliances/Wall of Windows, Doors, & Transoms
- Features: Walk-Out Access, Marble Flooring, Breakfast Bar, Kitchen Island, Gourmet Kitchen, Eat-in Kitchen, Pantry, Wood Cabinets, See Remarks, Recessed Lighting
- Level: First
- Area: 304
- Dimensions: 19 x 16
Laundry
- Description: Marble Flooring/Ventilated Shelving/Cabinetry/Walkout to Garage
- Features: Walk-Out Access, See Remarks
- Level: First
- Area: 35
- Dimensions: 7 x 5
Living room
- Description: Columned Accents w/Large Arched Doorway/Double View Window/Vaulted Ceiling/Open to DNR
- Features: Walk-Out Access, Wood Flooring, See Remarks, Plank Flooring, Hardwood Floors
- Level: First
- Area: 154
- Dimensions: 14 x 11
Other
- Description: Huge Storage Area w/Wooden Shelving
- Features: Storage, See Remarks
- Level: Lower
- Area: 260
- Dimensions: 20 x 13
Primary bath
- Description: Floor to Ceiling Marble Walls/Porcelain Flooring/White Vanity with Double Bowl, Copper Sinks/Freestanding Tub/Seamless Shower/Picture Window
- Features: Marble Flooring, Ceramic Tile Flooring, Double Vanity, Shower, Tub, See Remarks, Soaking Tub, Tile Flooring
- Level: Second
- Area: 90
- Dimensions: 10 x 9
Other
- Description: Phenomenal 4 Seasons RM/Sunroom/8 Skylights/2 Walkouts/Remote Blinds/Marble Flooring/Cathedral Ceiling/Spectacular View
- Features: Walk-Out Access, See Remarks
- Level: First
- Area: 400
- Dimensions: 20 x 20
Heating
- Electric
Cooling
- Central Air
Appliances
- Included: Other, Stainless Steel Appliance(s), Electric Cooktop, Dishwasher, Double Oven, Microwave, Refrigerator
- Laundry: Laundry Room, Main Level
Features
- See Remarks, Kitchen Island, Walk-In Closet(s), Storage, Soaking Tub, Pantry, Open Floorplan, Granite Counters, Entrance Foyer, Eat-in Kitchen, Double Vanity, Chandelier, Breakfast Bar, Cathedral Ceiling(s), Ceiling Fan(s), High Ceilings, Recessed Lighting, Vaulted Ceiling(s)
- Doors: Multi Panel Doors
- Windows: Bay Window(s)
- Basement: Other,See Remarks,Full
- Number of fireplaces: 1
- Fireplace features: Marble
Interior area
- Total structure area: 2,746
- Total interior livable area: 3,250 sqft
Property
Parking
- Total spaces: 2
- Parking features: Attached, Driveway, Garage, Garage Faces Side, Off Street, On Street, Oversized
- Attached garage spaces: 2
- Has uncovered spaces: Yes
Features
- Levels: Two
- Stories: 2
- Patio & porch: Enclosed, Patio, Porch
- Exterior features: Private Yard
- Fencing: Metal
- Has view: Yes
- View description: Trees/Woods, Valley
Lot
- Size: 0.56 Acres
- Dimensions: 0.555
- Features: See Remarks, Level, Wooded
Details
- Parcel number: 9999918158.31
Construction
Type & style
- Home type: SingleFamily
- Architectural style: Transitional
- Property subtype: Single Family Residence, Residential
Materials
- Brick, Vinyl Siding
- Foundation: Poured Concrete
- Roof: Composition,Shingle
Condition
- Existing Structure
- New construction: No
- Year built: 1995
Utilities & green energy
- Sewer: Public Sewer
- Water: Public
- Utilities for property: Underground Utilities
Community & HOA
HOA
- Has HOA: No
Location
- Region: Cold Spring
Financial & listing details
- Price per square foot: $147/sqft
- Tax assessed value: $478,000
- Annual tax amount: $5,793
- Date on market: 9/23/2025
- Cumulative days on market: 96 days
Price history
| Date | Event | Price |
|---|---|---|
| 4/2/2024 | Sold | $478,000-4.4%$147/sqft |
Source:  NKMLS #619963 Report a problem NKMLS #619963 Report a problem | ||
| 2/22/2024 | Pending sale | $499,800$154/sqft |
Source: NKMLS #619963 Report a problem | ||
| 1/24/2024 | Price change | $499,800-9.1%$154/sqft |
Source: NKMLS #619963 Report a problem | ||
| 12/15/2023 | Listed for sale | $550,000-12%$169/sqft |
Source: NKMLS #619263 Report a problem | ||
| 12/15/2023 | Listing removed | -- |
Source: NKMLS #618668 Report a problem | ||
| 11/17/2023 | Listed for sale | $625,000+249.4%$192/sqft |
Source: NKMLS #618668 Report a problem | ||
| 10/12/1999 | Sold | $178,900-5.8%$55/sqft |
Source: Public Record Report a problem | ||
| 12/10/1997 | Sold | $190,000+4.7%$58/sqft |
Source: Public Record Report a problem | ||
| 8/8/1997 | Sold | $181,550+0.9%$56/sqft |
Source: Public Record Report a problem | ||
| 8/1/1995 | Sold | $179,900$55/sqft |
Source: Public Record Report a problem | ||
Public tax history
| Year | Property taxes | Tax assessment |
|---|---|---|
| 2025 | $5,793 +8% | $478,000 +9.4% |
| 2024 | $5,366 +2.3% | $437,000 |
| 2023 | $5,244 +13.9% | $437,000 +18.7% |
| 2022 | $4,604 +28% | $368,300 +28% |
| 2021 | $3,597 +10.9% | $287,752 |
| 2018 | $3,244 -2.1% | $287,752 +10.8% |
| 2017 | $3,314 +3.5% | $259,600 |
| 2016 | $3,204 | $259,600 |
| 2015 | $3,204 +3% | $259,600 |
| 2014 | $3,110 | $259,600 |
| 2013 | -- | $259,600 |
| 2012 | -- | $259,600 |
| 2011 | -- | $259,600 |
| 2010 | -- | $259,600 |
| 2009 | -- | $259,600 |
| 2008 | -- | $259,600 |
| 2007 | -- | $259,600 +18.2% |
| 2006 | -- | $219,700 |
| 2005 | -- | $219,700 |
| 2004 | -- | $219,700 |
| 2003 | -- | $219,700 +15.6% |
| 2002 | $1,793 | $190,000 |
| 2001 | -- | $190,000 |
| 2000 | -- | $190,000 |
Find assessor info on the county website
Neighborhood: 41076
Nearby homes
- $400,2004 bd2 ba2.1k sqft103 Ridgepointe Dr, Cold Spring, KY 41076Off Market

- $441,600-- bd-- ba2.1k sqft107 Ridgepointe Dr, Cold Spring, KY 41076Off Market
- $425,2004 bd4 ba3.2k sqft101 Ridgepointe Dr., Cold Spring, KY 41076Off Market
- $425,8003 bd3 ba2.2k sqft2 Glenridge Dr, Cold Spring, KY 41076Off Market
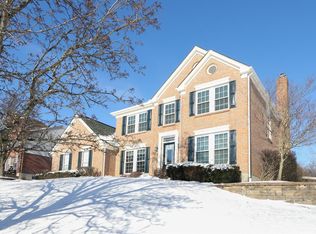
- $450,1014 bd4 ba3.2k sqft101 Ridgepointe Dr, Cold Spring, KY 41076Sold
- $497,6003 bd2 ba2.2k sqft109 Ridgepointe Dr, Cold Spring, KY 41076Off Market
- $445,6003 bd4 ba1.8k sqft106 Ridgepointe Dr, Cold Spring, KY 41076Off Market
- $430,5003 bd3 ba2.1k sqft104 Ridgepointe Dr, Cold Spring, KY 41076Off Market
Nearby schools
GreatSchools rating
- 8/10Donald E. Cline Elementary SchoolGrades: PK-5Distance: 1.2 mi
- 6/10Campbell County Middle SchoolGrades: 6-8Distance: 3.8 mi
- 9/10Campbell County High SchoolGrades: 9-12Distance: 6.6 mi
Schools provided by the listing agent
- Elementary: Donald E.Cline Elem
- Middle: Campbell County Middle School
- High: Campbell County High
Source: NKMLS. This data may not be complete. We recommend contacting the local school district to confirm school assignments for this home.
Get a cash offer in 3 minutes
Find out how much your home could sell for in as little as 3 minutes with a no-obligation cash offer.
Estimated market value
$529,200
Get a cash offer in 3 minutes
Find out how much your home could sell for in as little as 3 minutes with a no-obligation cash offer.
Estimated market value
$529,200
- Kentucky
- Campbell County
- Cold Spring
- 41076
- 105 Ridgepointe Dr
