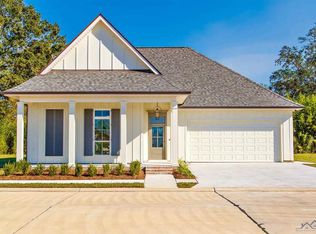
Designed with beauty and function, this "New Construction" courtyard home located in Rienzi Commons Subdivision, sits in the heart of Thibodaux. Featuring 3 bedrooms and 2 full baths, custom cabinets, quartz counters, large island, crown molding, whole house generator, fenced-in side patio, double garage, and a landscaped front yard with irrigation system are some of the many amenities offered. The bright and open floorplan is ideal for hosting and just everyday living. Only a few minutes away from local restaurants, shopping and Downtown Thibodaux. This beautifully crafted home offers a lifestyle of comfort and convenience. Set up your private showing today!
Sold
Price Unknown
105 Rienzi Commons Dr, Thibodaux, LA 70301
3beds
1,630sqft
Single Family Residence
Built in 2025
5,662 Square Feet Lot
$426,300 Zestimate®
$--/sqft
$2,210 Estimated rent
Home value
$426,300
Estimated sales range
Not available
$2,210/mo
Zestimate® history
Owner options
List your home for rent
$2,210/mo
Rent Zestimate®
Find your next renter with Zillow Rental Manager. Plus, with online applications, you can quickly screen prospective tenants – for free.
$2,210/mo
Rent Zestimate®
Refinance and save
Refinancing to a lower rate could help reduce your monthly payments and save thousands over the life of the loan.
Explore your selling options
Work with a Zillow partner agent
Leverage their expertise and Zillow's premium Showcase listings to get your home seen by more buyers.
Get startedList with your own agent
Get your home in front of millions of buyers by listing it on Zillow.
Learn how to do itSell it yourself
Take full control of how buyers see your home on Zillow by listing For Sale by Owner (FSBO).
List your homeWhat's special
Bright and open floorplanFenced-in side patioDouble garageCustom cabinetsQuartz countersLarge islandCrown molding
Zillow last checked:
Listing updated:
Listed by:
Melanie Gros,
DONNES REAL ESTATE, INC
Bought with:
Melanie Gros, 995695926
DONNES REAL ESTATE, INC
Source: ROAM MLS,MLS#: 2025011995
Facts & features
Interior
Bedrooms & bathrooms
- Bedrooms: 3
- Bathrooms: 2
- Full bathrooms: 2
Primary bedroom
- Level: First
- Area: 175.5 Square Feet
- Dimensions: 13' X 13.5'
Bedroom
- Level: First
- Area: 104.5 Square Feet
- Dimensions: 9.5' X 11'
Bedroom
- Level: First
- Area: 109.25 Square Feet
- Dimensions: 9.5' X 11.5'
Primary bathroom
- Level: First
- Area: 90 Square Feet
- Dimensions: 10' X 9'
Kitchen
- Level: First
- Area: 135 Square Feet
- Dimensions: 13.5 X 10'
Laundry
- Level: First
- Area: 45 Square Feet
- Dimensions: 7.5' X 6'
Living room
- Level: First
- Area: 285 Square Feet
- Dimensions: 19' X 15'
Heating
- Central
Cooling
- Central Air, Ceiling Fan(s)
Appliances
- Included: Disposal, Dishwasher, Gas Cooktop, Range Hood, Gas Water Heater, Tankless Water Heater, Range, Self Cleaning Oven
- Laundry: Other, Washer Hookup, Inside
Features
- Double Vanity, Eat-in Kitchen, Kitchen Island, Pantry, Walk-In Closet(s), Separate Shower, Crown Molding, Built-in Features, Bookcases, En Suite
- Flooring: Ceramic Tile, Tile, Vinyl
- Windows: Shutters, Storm Window(s)
Interior area
- Total structure area: 2,414
- Total interior livable area: 1,630 sqft
Property
Parking
- Total spaces: 2
- Parking features: Garage Door Opener
- Has garage: Yes
Features
- Levels: One
- Stories: 1
- Exterior features: Rain Gutters
- Fencing: Wood,Brick
Lot
- Size: 5,662 Square Feet
- Dimensions: 60' x 97'
- Features: Landscaped, Level
Details
- Parcel number: 0
- Zoning: Res Single Family Zone
- Other equipment: Generator
Construction
Type & style
- Home type: SingleFamily
- Architectural style: Traditional
- Property subtype: Single Family Residence
Materials
- Brick, Other, Wood Siding
- Foundation: Slab
Condition
- Year built: 2025
Details
- Builder name: Jay Rutter Construction, Inc.
Utilities & green energy
- Sewer: Public Sewer
- Water: Public
Community & HOA
Community
- Security: Smoke Detector(s), Security System
- Subdivision: Other
HOA
- Has HOA: No
Location
- Region: Thibodaux
Financial & listing details
- Date on market: 6/25/2025
- Listing terms: Cash,Conventional,FHA,USDA Loan,VA Loan
Price history
| Date | Event | Price |
|---|---|---|
| 8/22/2025 | Sold | -- |
Source:  ROAM MLS #2025011995 Report a problem | ||
| 8/8/2025 | Pending sale | $424,900$261/sqft |
Source: ROAM MLS #2025011995 Report a problem | ||
| 6/26/2025 | Listed for sale | $424,900$261/sqft |
Source: ROAM MLS #2025011995 Report a problem | ||
Public tax history
Tax history is unavailable.
Neighborhood: 70301
Nearby homes
- $454,6003 bd3 ba1.9k sqft102 Rienzi Commons Dr, Thibodaux, LA 70301Off Market
- $376,500-- bd-- ba-- sqft103 Rienzi Commons Dr, Thibodaux, LA 70301Off Market
- $379,400-- bd-- ba-- sqft107 Rienzi Commons Dr, Thibodaux, LA 70301Off Market
- $235,2002 bd2 ba1.3k sqft100 Ingleside Dr, Thibodaux, LA 70301Off Market

- $221,500-- bd-- ba-- sqft102 Ingleside Dr, Thibodaux, LA 70301Off Market
- $253,300-- bd-- ba-- sqft104 Ingleside Dr, Thibodaux, LA 70301Off Market
- $239,500-- bd-- ba-- sqft106 Ingleside Dr, Thibodaux, LA 70301Off Market
- $251,7003 bd2 ba2.8k sqft100 Ashland Dr, Thibodaux, LA 70301Off Market
- $140,700-- bd-- ba8.3k sqft716A N Canal Blvd, Thibodaux, LA 70301Off Market
Nearby schools
GreatSchools rating
- NAThibodaux Elementary SchoolGrades: PK-1Distance: 0.9 mi
- 5/10West Thibodaux Middle SchoolGrades: 6-8Distance: 1 mi
- 7/10Thibodaux High SchoolGrades: 9-12Distance: 2.2 mi
- Louisiana
- Lafourche Parish
- Thibodaux
- 70301
- 105 Rienzi Commons Dr
