D.R. Horton America's Builder is excited to serve as your home builder in the fabulous community of Bluestem in Rhome and Northwest ISD! A Master Planned Community offering spacious open floor plans, new interior and exterior design elements. Gorgeous Sante Fe Floorplan-Elevation C, with an estimated Summer completion. Open concept Living, Dining and large Chef's Kitchen with Quartz Countertops, tiled Backsplash, Pendant lights, Stainless Steel Appliances, Gas Range, Island, Butler's Pantry and walk-in Pantry. Huge upstairs Game room with bedroom and Full Bath. Luxurious En-suite down with dual sink Quartz topped Vanity, over-sized Shower and big walk-in Closet. Partial Gutters, front Coach Lights, Tankless Water Heater, Designer Pkg including extended Tile plus Home is Connected Smart Home Technology. Covered back Patio, 6 foot fenced backyard, Landscape Pkg, Sprinkler System and more! Community to include Resort Style Pool, Cabana, sitting areas, Playground, Dog Park, Hiking Trails, Parks and stocked Fishing Pond at entrance!
Pending
Price cut: $15K (7/17)
$414,990
105 Ringtrail Dr, Rhome, TX 76078
5beds
2,766sqft
Single Family Residence
Built in 2026
8,015 Square Feet Lot
$414,400 Zestimate®
$150/sqft
$80/mo HOA
What's special
Stainless steel appliancesTiled backsplashQuartz countertopsCovered back patioSpacious open floor plansPartial guttersBig walk-in closet
- 159 days |
- 52 |
- 0 |
Zillow last checked:
Listing updated:
Listed by:
Stephen Kahn 0353405 817-354-7653,
Century 21 Mike Bowman, Inc. 817-354-7653
Source: NTREIS,MLS#: 21204092
Facts & features
Interior
Bedrooms & bathrooms
- Bedrooms: 5
- Bathrooms: 3
- Full bathrooms: 3
Primary bedroom
- Features: Dual Sinks, Separate Shower, Walk-In Closet(s)
- Level: First
- Dimensions: 15 x 14
Bedroom
- Level: First
- Dimensions: 12 x 11
Bedroom
- Level: First
- Dimensions: 12 x 11
Bedroom
- Level: First
- Dimensions: 10 x 10
Bedroom
- Level: Second
- Dimensions: 16 x 14
Dining room
- Level: First
- Dimensions: 12 x 9
Game room
- Level: Second
- Dimensions: 19 x 17
Kitchen
- Features: Built-in Features, Butler's Pantry, Eat-in Kitchen, Kitchen Island, Other, Solid Surface Counters, Walk-In Pantry
- Level: First
- Dimensions: 15 x 14
Living room
- Level: First
- Dimensions: 18 x 15
Utility room
- Features: Utility Room
- Level: First
- Dimensions: 9 x 7
Heating
- Central, Electric
Cooling
- Central Air, Electric
Appliances
- Included: Some Gas Appliances, Dishwasher, Disposal, Gas Range, Gas Water Heater, Microwave, Plumbed For Gas, Tankless Water Heater, Vented Exhaust Fan
- Laundry: Washer Hookup, Dryer Hookup, ElectricDryer Hookup, Laundry in Utility Room
Features
- Decorative/Designer Lighting Fixtures, Eat-in Kitchen, High Speed Internet, Kitchen Island, Open Floorplan, Pantry, Smart Home, Cable TV
- Flooring: Carpet, Ceramic Tile
- Has basement: No
- Has fireplace: No
- Fireplace features: None
Interior area
- Total interior livable area: 2,766 sqft
Video & virtual tour
Property
Parking
- Total spaces: 2
- Parking features: Door-Single, Garage Faces Front, Garage, Garage Door Opener
- Attached garage spaces: 2
Features
- Levels: Two
- Stories: 2
- Patio & porch: Rear Porch, Covered
- Exterior features: Private Yard, Rain Gutters
- Pool features: None, Community
- Fencing: Back Yard,Wood
Lot
- Size: 8,015 Square Feet
- Dimensions: 91 x 119 x 59 x 90
- Features: Corner Lot, Interior Lot, Landscaped, Subdivision, Sprinkler System, Few Trees
- Residential vegetation: Grassed
Details
- Parcel number: TBD
Construction
Type & style
- Home type: SingleFamily
- Architectural style: Traditional,Detached
- Property subtype: Single Family Residence
Materials
- Brick, Frame, Rock, Stone
- Foundation: Slab
- Roof: Composition
Condition
- New construction: Yes
- Year built: 2026
Utilities & green energy
- Sewer: Public Sewer
- Water: Public
- Utilities for property: Electricity Available, Electricity Connected, Natural Gas Available, Phone Available, Sewer Available, Separate Meters, Underground Utilities, Water Available, Cable Available
Community & HOA
Community
- Features: Park, Pool, Trails/Paths, Community Mailbox, Curbs, Sidewalks
- Security: Smoke Detector(s)
- Subdivision: Bluestem
HOA
- Has HOA: Yes
- Services included: All Facilities, Association Management
- HOA fee: $960 annually
- HOA name: Ccmc
- HOA phone: 469-246-3509
Location
- Region: Rhome
Financial & listing details
- Price per square foot: $150/sqft
- Date on market: 3/11/2026
- Cumulative days on market: 532 days
- Listing terms: Cash,Conventional,FHA,VA Loan
- Exclusions: Minerals retained by Developer
Estimated market value
$414,400
$394,000 - $435,000
$3,146/mo
Price history
| Date | Event | Price |
|---|---|---|
| 8/3/2026 | Pending sale | $414,990$150/sqft |
Source: NTREIS #21204092 Report a problem | ||
| 7/17/2026 | Price change | $414,990-3.5%$150/sqft |
Source: NTREIS #21204092 Report a problem | ||
| 6/15/2026 | Price change | $429,990-2.8%$155/sqft |
Source: NTREIS #21204092 Report a problem | ||
| 4/13/2026 | Price change | $442,367-1%$160/sqft |
Source: NTREIS #21204092 Report a problem | ||
| 3/11/2026 | Listed for sale | $446,835$162/sqft |
Source: NTREIS #21204092 Report a problem | ||
Public tax history
Tax history is unavailable.
Monthly payment
Est. payment
Payment breakdown
Explore the cost of this home by adjusting the details. Changes won't be saved.Climate risks
Neighborhood: 76078
Nearby schools
GreatSchools rating
- 6/10Seven Hills Elementary SchoolGrades: PK-5Distance: 1.4 mi
- 6/10Chisholm Trail Middle SchoolGrades: 6-8Distance: 0.6 mi
- 5/10Northwest High SchoolGrades: 9-12Distance: 9.7 mi
Schools provided by the listing agent
- Elementary: Sevenhills
- Middle: Chisholmtr
- High: Northwest
- District: Northwest ISD
Source: NTREIS. This data may not be complete. We recommend contacting the local school district to confirm school assignments for this home.
- $349,9904 bd2 ba1.6k sqft117 Ringtrail Dr, Rhome, TX 76078New Construction

- $371,4904 bd2 ba1.8k sqft138 Ringtrail Dr, Rhome, TX 76078New Construction
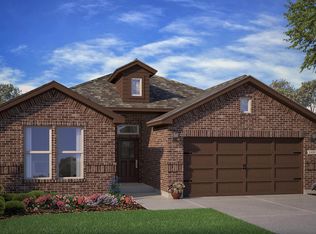
- $434,9905 bd5 ba2.8k sqft121 Ringtrail Dr, Rhome, TX 76078New Construction
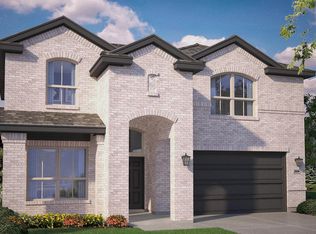
- $354,9905 bd3 ba2k sqft200 Windmill Dr, Rhome, TX 76078For Sale
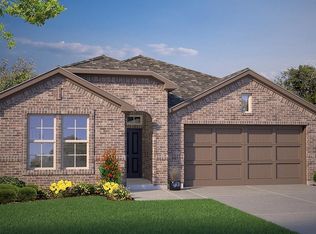
- $394,9904 bd3 ba2.5k sqft204 Windmill Dr, Rhome, TX 76078New Construction
- $368,7404 bd2 ba1.8k sqft133 Ringtrail Dr, Rhome, TX 76078New Construction
- $--4 bd2 ba2.1k sqft214 Windmill Dr, Rhome, TX 76078Sold
- $--5 bd3 ba2.7k sqft130 Hugo Ct, Rhome, TX 76078Sold
A local agent can set up tours, give advice and negotiate with sellers.
Similar homes
- from $418,9905 bd3 ba2.4k sqftSANTA FE Plan, Bluestem, Rhome, TX 76078New Construction
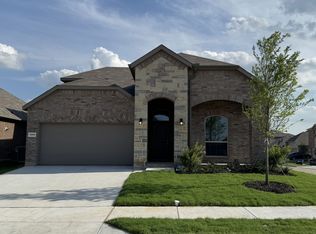 DR Horton
 - $371,4904 bd2 ba1.8k sqft138 Ringtrail Dr, Rhome, TX 76078New ConstructionMLS ID #21351681, Stephen Kahn. NTREIS
- $368,7404 bd2 ba1.8k sqft133 Ringtrail Dr, Rhome, TX 76078New Construction
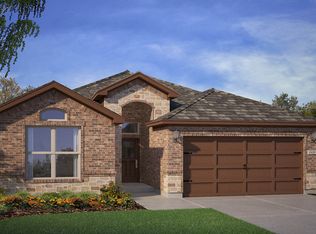 MLS ID #21351731, Stephen Kahn. NTREIS
 - $379,9904 bd2 ba2.1k sqft114 Sisal Ln, Rhome, TX 76078For Sale
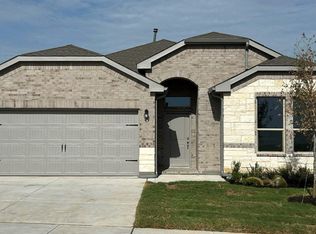 MLS ID #21333057, Stephen Kahn. NTREIS
 - $369,9904 bd2 ba2k sqft118 Sisal Ln, Rhome, TX 76078New ConstructionMLS ID #21332416, Stephen Kahn. NTREIS
- $402,9994 bd3 ba2.4k sqft158 Dogwood Ave, Rhome, TX 76078For SaleCentury 21 Mike Bowman Inc.
- from $364,9904 bd2 ba1.8k sqftPORTALES Plan, Bluestem, Rhome, TX 76078New ConstructionDR Horton
- $358,9904 bd3 ba2k sqft177 Tumbleweed Dr, Newark, TX 76071New ConstructionMLS ID #21351340, Stephen Kahn. NTREIS
- $398,9104 bd3 ba2.6k sqft15336 Meso Maya Ln, Fort Worth, TX 76052New ConstructionMLS ID #21310751, Bobbie Alexander. NTREIS
- $388,7004 bd3 ba2.5k sqft705 Spaulding St, Justin, TX 76247For SaleCentury 21 Mike Bowman Inc.
- $348,9904 bd3 ba2k sqft107 Tumbleweed Dr, Newark, TX 76071New ConstructionMLS ID #21265171, Stephen Kahn. NTREIS
- $374,9004 bd2 ba2.1k sqft15957 Charing Cross Dr, Justin, TX 76247For SaleMLS ID #21340149, Natashia Faiz-Butel. NTREIS
- $346,9904 bd3 ba2k sqft133 Tumbleweed Dr, Newark, TX 76071New ConstructionMLS ID #21305934, Stephen Kahn. NTREIS
- $326,9904 bd2 ba1.7k sqft173 Tumbleweed Dr, Newark, TX 76071New ConstructionMLS ID #21351406, Stephen Kahn. NTREIS
- from $434,9904 bd3 ba2.4k sqftSANTA FE Plan, Trails of Elizabeth Creek, Justin, TX 76247New ConstructionDR Horton
- $383,9554 bd3 ba2.1k sqft16565 Madrone Ln, Fort Worth, TX 76247New ConstructionMLS ID #21263751, Stephen Kahn. NTREIS
- $319,9904 bd2 ba1.6k sqft149 Tumbleweed Dr, Newark, TX 76071New ConstructionMLS ID #21351429, Stephen Kahn. NTREIS
- $389,3054 bd2 ba2.1k sqft2213 Gill Star Dr, Haslet, TX 76052For SaleCentury 21 Mike Bowman Inc.
- $418,9904 bd2 ba2k sqft17128 Manzanilla Dr, Justin, TX 76247New ConstructionMLS ID #21310153, Stephen Kahn. NTREIS
- $419,3904 bd2 ba2k sqft17137 Manzanilla Dr, Justin, TX 76247New ConstructionMLS ID #21310081, Stephen Kahn. NTREIS
