Skip main navigation
For sale
  • $550,000

    105 River Course Drive UNIT 9571, Keystone, CO 80435

    1beds
    739sqft
    : 
    Loading
    Get pre-qualified
    Condominium
    Built in 1999
    -- sqft lot
    $531,900 Zestimate®
    $744/sqft
    $871/mo HOA

    What's special

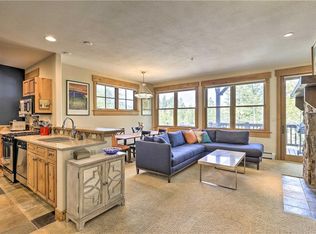
    Granite countersSlate tile backsplashSpacious floor planMoss rock fireplace
    The perfect location for a year-round adventure! The spacious floor plan provides more room and storage than a typical resort condo. The heated garage has bike and owner storage for all your toys. The kitchen features stainless steel appliances, granite counters, and a slate tile backsplash. Cozy up to the moss rock fireplace after skiing or soak in the west-facing sunshine from the deck. Apres-ski at the private clubhouse, where you will find the pool table, wet bar, and hot tub. Just a short drive to Keystone Ski Resort, where you can hit the slopes and enjoy world-class skiing and snowboarding. Keystone Nordic Center is next door for cross-country skiing, snowshoeing, and the tubing hill. In the summer, hiking and biking trails are available outside your doorstep. If golf is your game, The Keystone River Course offers a challenging scenic course with stunning views. Dues include gas, heat, internet, cable, water, sewer, exterior maintenance, snow, and trash removal. Short Term Rental license is available for this Keystone property. Rental projections $30,000 to $35,000 per year.
    125 days
    |
    224
    |
    8
    |

    Zillow last checked:

    Listing updated:

    Listed by:

    Wendy Tancheff (970)453-7000,

    RE/MAX Properties of the Summit

    Source: Altitude Realtors,MLS#: S1067583MLS LogoOriginating MLS: Summit Association of Realtors

    Loading...

      Facts & features

      Interior

      Bedrooms & bathrooms
      • Bedrooms: 1
      • Bathrooms: 1
      • Full bathrooms: 1
      Bedroom
      • Level: Main
      Other
      • Level: Main
      Kitchen
      • Level: Main
      Laundry
      • Level: Main
      Living room
      • Level: Main
      Heating
      • Central, Common, Hot Water, Natural Gas
      Appliances
      • Included: Dryer, Dishwasher, Disposal, Gas Range, Microwave Hood Fan, Microwave, Refrigerator, See Remarks, Washer
      • Laundry: In Unit
      Features
      • Fireplace
      • Flooring: Carpet, Tile
      • Has fireplace: No
      • Fireplace features: Gas
      Interior area
      • Total interior livable area: 739 sqft
      Video & virtual tour

      Property

      Parking
      • Parking features: Assigned, Attached, Underground, Garage, One Space
      • Has attached garage: Yes
      Features
      • Levels: One
      • Has view: Yes
      • View description: Mountain(s)
      Lot
      • Features: On Golf Course, Ski In /Ski Out
      Details
      • Parcel number: 6507179
      • Zoning description: Planned Unit Development

      Construction

      Type & style
      • Home type: Condo
      • Property subtype: Condominium
      Materials
      • Foundation: Poured
      • Roof: Asphalt
      Condition
      • Resale
      • Year built: 1999

      Utilities & green energy

      • Sewer: Connected
      • Water: Public
      • Utilities for property: Cable Available, Electricity Available, Natural Gas Available, High Speed Internet Available, Municipal Utilities, Sewer Available, Snow Removal, Trash Collection, Water Available, Sewer Connected

      Community & HOA

      Community
      • Features: Golf, See Remarks, Trails/Paths, Clubhouse
      • Subdivision: Elk Run Villas Condo
      HOA
      • Has HOA: Yes
      • HOA fee: $10,452 annually
      Location
      • Region: Dillon

      Financial & listing details

      • Price per square foot: $744/sqft
      • Tax assessed value: $619,800
      • Annual tax amount: $2,150
      • Date on market: 3/9/2026
      • Exclusions: Yes
      • Road surface type: Paved

        Estimated market value

        $531,900

        $505,000 - $558,000

        $2,501/mo

        Price history

        DateEventPrice
        3/9/2026Listed for sale$550,000-11.1%$744/sqft
        Source: Altitude Realtors #S1067583 Report a problem
        4/1/2025Listing removed$619,000$838/sqft
        Source: Altitude Realtors #S1055451 Report a problem
        12/3/2024Listed for sale$619,000+12.8%$838/sqft
        Source: Altitude Realtors #S1055451 Report a problem
        12/9/2021Sold$549,000-4.5%$743/sqft
        Source: Altitude Realtors #S1031508 Report a problem
        11/12/2021Pending sale$575,000$778/sqft
        Source: Altitude Realtors #S1031508 Report a problem
        11/4/2021Listed for sale$575,000+191.1%$778/sqft
        Source: Local MLS #S1031508 Report a problem
        6/6/2013Sold$197,500-22.2%$267/sqft
        Source: Altitude Realtors #S382899 Report a problem
        6/29/2005Sold$254,000$344/sqft
        Source: Public Record Report a problem

        Public tax history

        YearProperty taxesTax assessment
        2025$1,927 -4.3%$38,738 -5.4%
        2024$2,013 +46.8%$40,950 -1%
        2023$1,371 -0.9%$41,348 +72.2%
        2022$1,383 +7.3%$24,005 -2.8%
        2021$1,289 +1.4%$24,696 +0.4%
        2019$1,271 -98.4%$24,587 +21.9%
        2017$78,838 +7907.5%$20,167 +26.8%
        2016$985 +24.9%$15,905
        2015$788 +3.2%$15,905 -6.1%
        2014$764 -7.3%$16,932
        2013$823 $16,932 -7.1%
        2012-- $18,224
        2011-- $18,224 -21.1%
        2010-- $23,083
        Find assessor info on the county website

        Monthly payment

        Est. payment

        Payment breakdown

        Explore the cost of this home by adjusting the details. Changes won't be saved.
        All calculations are estimates and provided by Zillow, Inc. for informational purposes only. Actual amounts may vary.
        HOA fees may include property taxes on listings classified as Co-Ops. Contact the listing agent and/or owner for fee details.
        Mortgage interest rates are dependent on a number of factors, including credit score, down payment, and repayment length. Interest rate data provided by Zillow Group Marketplace, Inc. as of 1/1/1970 from various mortgage lenders with which we have lead or other similar arrangements; the Estimated Payment is an average of those rates.
        See how much you could borrow to make a competitive offer.

        Climate risks

        Neighborhood: 80435

        Getting around

        12 / 100
        Car-Dependent
        27 / 100
        Somewhat Bikeable

        Nearby schools

        GreatSchools rating
        Schools provided by the listing agent
        • Elementary: Summit Cove
        • Middle: Summit
        • High: Summit

        Source: Altitude Realtors. This data may not be complete. We recommend contacting the local school district to confirm school assignments for this home.

        A local agent can set up tours, give advice and negotiate with sellers.

        Browse local experts

        Similar homes