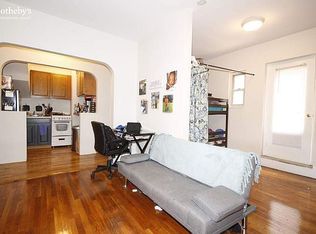
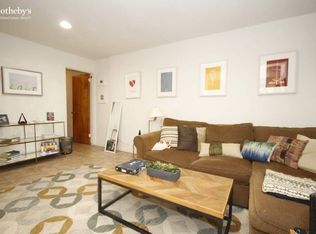
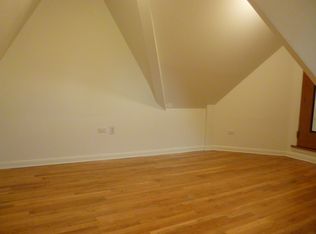
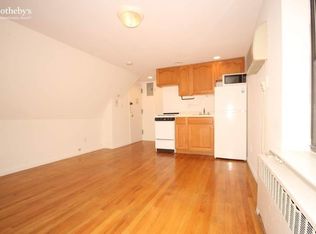
A 24’ wide Elizabethan Revival townhouse known as ‘The 105 Riverside Drive House” which was designed and constructed by Clarence F. True in 1898. The house sits on a 26.33’ wide lot and features both south and west facing facades with sweeping views of the Hudson River and Riverside Park. The property was designated as a landmark in 1991 and has one of the most unique facades in all of NYC featuring contrasting light orange roman iron-spot brick and limestone facing, a pitched roof with front and side dormers, and a stepped end-wall gable overlooking a side courtyard. In addition to the side courtyard, there is a rear garden and two terraces on the 5th floor; one facing east and the other west. The house was converted to a multi-family in 1953 and is presently configured as 11 apartments of which 8 are Free Market, 2 are Rent Stabilized, and 1 is Rent Controlled. The units consist of an array of different layouts a number of which could be immediately combined tocreate a large owner’s apartment. The interior of the building features ample original detail including a grand winding stair case leading from the foyer through to the 5th floor, beautiful fire-places with mantels, exposed ceiling beams, wood floors and an old elevator shaft in the south east corner of the building. The property’s unique façade and side courtyard provide for an extraordinary number of windows which supply afternoon light to all of the apartments. 105 Riverside Drive is being offered for sale for the first time in nearly 50 years and is an excellent opportunity for a buyer looking to create a spectacular home.
This property is not currently displayed as for sale or rent on Zillow. This may be different from what's on other websites or public sources.