Experience refined coastal living in the heart of St. Simons Island with this stunning new construction home offering 3 bedrooms, 3.5 bathrooms, and a resort-style pool with chiller designed for year-round enjoyment. Thoughtfully crafted with high-end finishes and exceptional attention to detail, this residence blends luxury, comfort, and effortless island living. The spacious primary suite is conveniently located on the main level and features a spa-inspired bathroom complete with a soaking tub, oversized walk-in shower, and floor-to-ceiling tile finishes. All bedrooms offer private en-suite bathrooms with beautifully tiled showers extending to the ceiling for a clean, elegant look. The gourmet kitchen is equipped with premium stainless built-in refrigerator and freezer, gas range with oven, additional wall oven and microwave combo, quartz countertops, expansive island with built-in storage, and a generous walk-in pantry perfect for entertaining and everyday living. Additional interior highlights include engineered hardwood flooring throughout, polished nickel plumbing fixtures, plantation shutters throughout, dual HVAC systems, tankless water heater, and a cozy fireplace. Step outside to your private backyard retreat where the resort-style pool with chiller takes center stage alongside a built-in grill patio, fire-pit area, irrigation meter, and beautifully designed outdoor living spaces ideal for entertaining or relaxing after a day at the beach. Completing the home is an attached garage with durable Shark-coated garage floors for both style and functionality. A rare opportunity to own luxury new construction with premium outdoor living in one of the island's most desirable locations. All selections have been finalized. Completion is expected by the end of July. The listing agent must be present for all showings.
New construction
$1,350,000
105 Riverview Dr, Saint Simons Island, GA 31522
3beds
2,280sqft
Single Family Residence
Built in 2026
10,018 Square Feet Lot
$1,326,900 Zestimate®
$592/sqft
$-- HOA
What's special
Cozy fireplacePrivate backyard retreatGenerous walk-in pantryPlantation shutters throughoutTankless water heaterEngineered hardwood flooring throughoutBuilt-in grill patio
- 54 days |
- 130 |
- 7 |
Zillow last checked:
Listing updated:
Listed by:
Colleen Martin 912-297-8638,
Duckworth Properties BWK,
Courtney Been 912-230-5947,
Duckworth Properties BWK
Source: Scout MLS,MLS#: 2000320
Facts & features
Interior
Bedrooms & bathrooms
- Bedrooms: 3
- Bathrooms: 4
- Full bathrooms: 3
- 1/2 bathrooms: 1
Cooling
- Electric
Appliances
- Included: Dryer, Double Oven, Dishwasher, Gas Range, Refrigerator, Range Hood, Washer, Wine Cooler, Premium Appliances
Features
- Flooring: Hardwood
- Number of fireplaces: 2
- Fireplace features: Living Room, Porch
Interior area
- Total interior livable area: 2,280 sqft
Property
Parking
- Total spaces: 2
- Parking features: Garage - Attached
- Attached garage spaces: 2
Features
- Exterior features: Fire Pit, Gas Grill
- Has private pool: Yes
- Pool features: Heated, In Ground, Salt Water
- Fencing: Privacy
Lot
- Size: 10,018 Square Feet
Details
- Parcel number: 0402237
Construction
Type & style
- Home type: SingleFamily
- Property subtype: Single Family Residence
Condition
- Under Construction
- New construction: Yes
- Year built: 2026
Utilities & green energy
- Sewer: Public Sewer
- Water: Public
Community & HOA
Community
- Subdivision: Riverview
HOA
- Has HOA: No
Location
- Region: Saint Simons Island
Financial & listing details
- Price per square foot: $592/sqft
- Tax assessed value: $422,700
- Annual tax amount: $4,232
- Date on market: 5/29/2026
- Listing terms: 1031 Exchange,Cash,Conventional
Estimated market value
$1,326,900
$1.26M - $1.39M
$4,315/mo
Price history
| Date | Event | Price |
|---|---|---|
| 5/29/2026 | Listed for sale | $1,350,000+225.3%$592/sqft |
Source: Scout MLS #2000320 Report a problem | ||
| 10/31/2025 | Sold | $415,000-3.5%$182/sqft |
Source: Scout MLS #1656700 Report a problem | ||
| 9/20/2025 | Pending sale | $430,000$189/sqft |
Source: Scout MLS #1656700 Report a problem | ||
| 9/18/2025 | Listed for sale | $430,000+168.8%$189/sqft |
Source: Scout MLS #1656700 Report a problem | ||
| 2/1/2016 | Sold | $160,000-8.6%$70/sqft |
Source: Scout MLS #1576228 Report a problem | ||
| 11/17/2015 | Listed for sale | $175,000$77/sqft |
Source: Century 21, Island Dev. Co. #1576228 Report a problem | ||
Public tax history
| Year | Property taxes | Tax assessment |
|---|---|---|
| 2025 | $4,232 +12.2% | $169,080 +8.4% |
| 2024 | $3,774 +4.5% | $156,040 +10% |
| 2023 | $3,611 +18.5% | $141,840 +21.7% |
| 2022 | $3,047 +19.2% | $116,520 +47.1% |
| 2021 | $2,557 | $79,200 |
| 2020 | -- | $79,200 +26.1% |
| 2019 | $2,193 +24.3% | $62,800 |
| 2018 | $1,765 | $62,800 |
| 2017 | $1,765 | $62,800 -3.5% |
| 2016 | $1,765 +572.1% | $65,080 +6.4% |
| 2015 | $263 | $61,160 |
| 2014 | $263 | $61,160 |
| 2013 | -- | -- |
| 2012 | -- | -- |
| 2011 | -- | -- |
| 2010 | -- | -- |
Find assessor info on the county website
Monthly payment
Est. payment
Payment breakdown
Explore the cost of this home by adjusting the details. Changes won't be saved.Climate risks
Neighborhood: 31522
Nearby schools
GreatSchools rating
- 9/10Oglethorpe Point Elementary SchoolGrades: PK-5Distance: 3.7 mi
- 6/10Glynn Middle SchoolGrades: 6-8Distance: 5.8 mi
- 10/10Glynn AcademyGrades: 9-12Distance: 6.1 mi
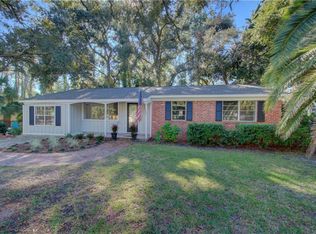
- $653,1003 bd2 ba1.7k sqft107 Riverview Dr, Saint Simons Island, GA 31522Off Market
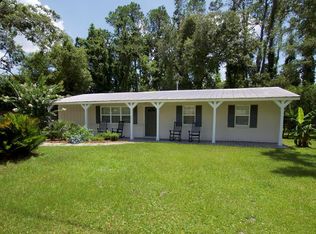
- $687,5003 bd2 ba1.6k sqft103 Riverview Dr, Saint Simons Island, GA 31522Off Market
- $473,4003 bd2 ba1.6k sqft106 Riverview Dr, Saint Simons Island, GA 31522Off Market
- $496,8003 bd2 ba1.5k sqft104 Riverview Dr, Saint Simons Island, GA 31522Off Market
- $497,6003 bd3 ba1.5k sqft109 Riverview Dr, Saint Simons Island, GA 31522Off Market
- $421,6003 bd1 ba1.2k sqft101 Riverview Dr, Saint Simons Island, GA 31522Off Market
- $403,4343 bd2 ba1.9k sqft108 Riverview Dr, Saint Simons Island, GA 31522Sold
- $587,4003 bd3 ba1.7k sqft308 Kingsmarsh Way, Saint Simons Island, GA 31522Off Market
A local agent can set up tours, give advice and negotiate with sellers.
A local lender can help you make sure your offer is ready when you are.
Similar homes
- $1,275,0003 bd4 ba2k sqft1925 Frederica Rd, Saint Simons Island, GA 31522For Sale
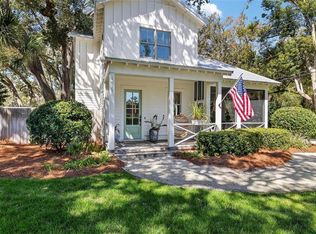 MLS ID #2001035, Hannah Melton, Duckworth Properties BWK. Scout MLS
 - $1,595,0003 bd4 ba3.2k sqft6201 Frederica Rd, Saint Simons Island, GA 31522For Sale
 MLS ID #2001416, LeAnn Duckworth, Duckworth Properties BWK. Scout MLS
 - $1,395,0003 bd4 ba2.2k sqft103 London Ln, Saint Simons Island, GA 31522New Construction
 MLS ID #1661144, Courtney Been, Duckworth Properties BWK. Scout MLS
 - $1,150,0004 bd3 ba2k sqft104 Youngwood Dr, Saint Simons Island, GA 31522For Sale
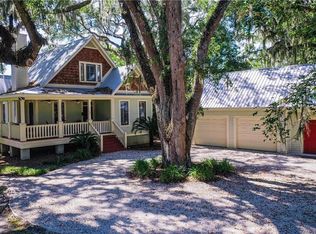 MLS ID #1661043, Jordan DuPont, Compass360 Realty, Inc. Waycross. Scout MLS
 - $1,295,0003 bd3 ba1.8k sqft107 Seaside Cir, Saint Simons Island, GA 31522For SaleMLS ID #2000992, Joetta Gimpel, Virtual Properties Realty. Scout MLS
- $1,349,9903 bd4 ba2k sqft616 May Joe St, Saint Simons Island, GA 31522New ConstructionMLS ID #2000507, Mackay Cate, Maritime Realty Group LLC. Scout MLS
- $1,349,9903 bd4 ba2k sqft106 Fish Fever Ln, Saint Simons Island, GA 31522New ConstructionMLS ID #2000506, Mackay Cate, Maritime Realty Group LLC. Scout MLS
- $1,175,0004 bd3 ba2.6k sqft103 Cater St, Saint Simons Island, GA 31522For SaleMLS ID #1661146, Emily Hall, Keller Williams Realty Golden Isles. Scout MLS
- $1,200,0003 bd3 ba3.1k sqft111 Tolomato Trl, Saint Simons Island, GA 31522For SaleMLS ID #1660911, Chandra Capps Kendall, DeLoach Sotheby's International Realty. Scout MLS
- $1,075,0004 bd3 ba2.3k sqft519 Wesley Oak Cir, Saint Simons Island, GA 31522For SaleMLS ID #1660122, Stacy McLarty, McLarty Properties. Scout MLS
- $995,0004 bd4 ba2.8k sqft234 McIntosh Ave, Saint Simons Island, GA 31522For SaleMLS ID #1660226, Melissa Hallman, Engel & Volkers Golden Isles. Scout MLS
- $850,0003 bd3 ba2.1k sqft219 Five Pounds Rd, Saint Simons Island, GA 31522For SaleMLS ID #1658977, Jacquie Wheeler, BHHS Hodnett Cooper Real Estate. Scout MLS
- $1,245,0004 bd4 ba3.1k sqftThe Sparrow, Saint Simons Island, GA 31522New ConstructionMLS ID #1657269, Freddy Stroud, Georgia Coast Realty. Scout MLS
- $1,289,7004 bd4 ba2.4k sqft305 Rivera Dr, Saint Simons Island, GA 31522New ConstructionMLS ID #1661358, Morgan Thomas, Landrise Realty, LLC. Scout MLS
- $1,190,0004 bd5 ba3.3k sqft343 Major Wright Rd, Saint Simons Island, GA 31522For SaleMLS ID #2000728, Misty Ambrose, Atlantic Salt Realty. Scout MLS
- $1,000,0004 bd3 ba2.7k sqft217 Settlers Rd, Saint Simons Island, GA 31522For SaleMLS ID #1660387, Ann Harrell, DeLoach Sotheby's International Realty. Scout MLS
- $925,0004 bd3 ba2.6k sqft131 Worthing Rd, Saint Simons Island, GA 31522For SaleMLS ID #1661471, Kate Danowski, DeLoach Sotheby's International Realty. Scout MLS
- $899,0003 bd2 ba2.1k sqft549 Marsh Cir, Saint Simons Island, GA 31522For SaleMLS ID #2000118, Chris Moline, Sea Island Properties. Scout MLS
- $875,0005 bd3 ba2.1k sqft101 Settlers Rd, Saint Simons Island, GA 31522For SaleMLS ID #2000998, Ashley Seabolt, Keller Williams Realty Golden Isles. Scout MLS
- $1,295,0004 bd5 ba3k sqft103 Governors Cir, Saint Simons Island, GA 31522For SaleMLS ID #1660696, George Skarpalezos, II, BHHS Hodnett Cooper Real Estate. Scout MLS
