Skip main navigation
Sold
  • Price Unknown

    105 Robert Sloan, Blanco, TX 78606

    3beds
    1,958sqft
    Single Family Residence
    Built in 2023
    9,147.6 Square Feet Lot
    $424,200 Zestimate®
    $--/sqft
    $2,891 Estimated rent

    Home value

    $424,200

    $403,000 - $445,000

    $2,891/mo

    Zestimate® history
    Loading
    Loading...

    Owner options

    List your home for rent

    $2,891/mo

    Rent Zestimate®

    Find your next renter with Zillow Rental Manager. Plus, with online applications, you can quickly screen prospective tenants – for free.

    Learn more

    $2,891/mo

    Rent Zestimate®

    Refinance and save

    $330/mo

    Est. payment

    Refinancing to a lower rate could help reduce your monthly payments and save thousands over the life of the loan.

    See today's rates

    $330/mo

    Est. payment

    Explore your selling options

    Work with a Zillow partner agent

    Leverage their expertise and Zillow's premium Showcase listings to get your home seen by more buyers.

    Get started

    List with your own agent

    Get your home in front of millions of buyers by listing it on Zillow.

    Learn how to do it

    Sell it yourself

    Take full control of how buyers see your home on Zillow by listing For Sale by Owner (FSBO).

    List your home

    What's special

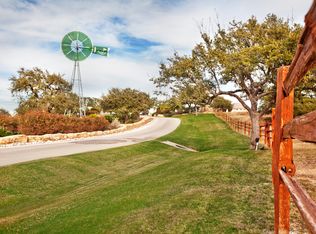
    Blanco riverDecorative archesVaaler creek golf courseBeautiful treed yardMaster bathroomFishing pierTile enclosure
    This recently completed new home is stunning with a wide range of impressive features and high-end finishes. The home features decorative arches and niches throughout, adding an element of elegance and style. It is located in the Rockin J Ranch community in Blanco, a beautiful Texas Hill Country City with Vaaler Creek Golf Course, the Blanco River and Historical Downtown Blanco. The Grand Entry Foyer welcomes you with a 15-foot entry foyer adorned with recessed lights and plant shelves, creating an impressive entrance. Throughout the house, the ceilings are 10 feet high, and the doors are 8 feet tall, creating a spacious and open atmosphere, Stroll into the spacious Living Room providing ample space for gatherings and relaxation. The Kitchen is designed for entertaining with a beautiful arched kitchen island. The spacious Dining Room allows for large crowds. The master bedroom is large, with a headboard niche, offering a luxurious retreat. The master bathroom boasts separate vanities, an 8x4 walk-in shower with a glass and tile enclosure, and a soaker garden tub. This home has a stylish and attractive exterior composed of four-sided stucco with stone accents. It has a beautiful treed yard with a sprinkler system and attractive landscaping. Inside the home are energy efficient features which includes double-paned picture windows with a 4 x 4 window size, a radiant barrier roof, and an in-wall pest system. It comes with a full security system with motion sensor. It is ready for you and your family for immediate move-in! The neighborhood has a pool, pavilion, lots of social activities, fishing pier, and so much for the family. You will love it here.

    Zillow last checked:

    Listing updated:

    Listed by:

    Teri McKenzie TREC #326787 (210) 275-2777,

    RE/MAX Genesis

    Source: LERA MLS,MLS#: 1705537MLS Logo

    Facts & features

    Interior

    Bedrooms & bathrooms
    • Bedrooms: 3
    • Bathrooms: 2
    • Full bathrooms: 2
    Primary bedroom
    • Features: Split, Walk-In Closet(s), Ceiling Fan(s), Full Bath
    • Area: 238
    • Dimensions: 17 x 14
    Bedroom 2
    • Area: 120
    • Dimensions: 12 x 10
    Bedroom 3
    • Area: 150
    • Dimensions: 15 x 10
    Primary bathroom
    • Features: Shower Only, Separate Vanity, Double Vanity
    • Area: 132
    • Dimensions: 12 x 11
    Dining room
    • Area: 180
    • Dimensions: 18 x 10
    Kitchen
    • Area: 180
    • Dimensions: 18 x 10
    Living room
    • Area: 418
    • Dimensions: 22 x 19
    Heating
    • Central, 1 Unit, Electric
    Cooling
    • 13-15 SEER AX, Ceiling Fan(s), Central Air
    Appliances
    • Included: Cooktop, Built-In Oven, Self Cleaning Oven, Microwave, Disposal, Dishwasher, Plumbed For Ice Maker, Vented Exhaust Fan, Electric Water Heater, Plumb for Water Softener, Electric Cooktop, ENERGY STAR Qualified Appliances
    • Laundry: Main Level, Laundry Room, Washer Hookup, Dryer Connection
    Features
    • One Living Area, Liv/Din Combo, Separate Dining Room, Kitchen Island, Pantry, Utility Room Inside, 1st Floor Lvl/No Steps, High Ceilings, Open Floorplan, High Speed Internet, All Bedrooms Downstairs, Telephone, Walk-In Closet(s), Master Downstairs, Ceiling Fan(s), Chandelier, Solid Counter Tops, Custom Cabinets, Programmable Thermostat
    • Flooring: Carpet, Ceramic Tile
    • Windows: Double Pane Windows, Low Emissivity Windows
    • Has basement: No
    • Attic: 12"+ Attic Insulation,Pull Down Storage,Access Only,Pull Down Stairs,Attic - Radiant Barrier Decking
    • Has fireplace: No
    • Fireplace features: Not Applicable
    Interior area
    • Total structure area: 1,958
    • Total interior livable area: 1,958 sqft

    Property

    Parking
    • Total spaces: 2
    • Parking features: Two Car Garage, Attached
    • Attached garage spaces: 2
    Features
    • Levels: One
    • Stories: 1
    • Patio & porch: Patio, Covered
    • Exterior features: Sprinkler System
    • Pool features: None, Community
    • Has view: Yes
    • View description: County VIew
    Lot
    • Size: 9,147 sqft
    • Features: Level, Street Gutters
    • Residential vegetation: Mature Trees, Mature Trees (ext feat)
    Details
    • Parcel number: 88100244701383

    Construction

    Type & style
    • Home type: SingleFamily
    • Architectural style: Contemporary
    • Property subtype: Single Family Residence
    Materials
    • 4 Sides Masonry, Stone, Stucco, Radiant Barrier
    • Foundation: Slab
    • Roof: Heavy Composition
    Condition
    • New Construction
    • New construction: Yes
    • Year built: 2023
    Details
    • Builder name: EVERVIEW

    Utilities & green energy

    • Electric: PEC
    • Gas: NONE
    • Sewer: RANCHO DEL L, Sewer System
    • Water: RANCHO DEL L, Water System
    • Utilities for property: Private Garbage Service
    Green energy
    • Indoor air quality: Integrated Pest Management
    • Water conservation: Water-Smart Landscaping, Low Flow Commode, Low-Flow Fixtures

    Community & neighborhood

    Security
    • Security features: Smoke Detector(s), Security System Owned, Controlled Access
    Community
    • Community features: Golf, Fishing, Cluster Mail Box
    Location
    • Region: Blanco
    • Subdivision: Rockin J Ranch

    HOA & financial

    HOA
    • Has HOA: Yes
    • HOA fee: $330 annually
    • Association name: ROCKIN J RANCH POA

    Other

    Other facts
    • Listing terms: Conventional,FHA,VA Loan,Cash,USDA Loan
    • Road surface type: Paved, Asphalt

    Price history

    DateEventPrice
    9/11/2023Sold--
    Source: LERA MLS #1705537 Report a problem
    8/16/2023Contingent$470,000$240/sqft
    Source: LERA MLS #1705537 Report a problem
    7/22/2023Listed for sale$470,000+1.2%$240/sqft
    Source: LERA MLS #1705537 Report a problem
    7/12/2023Listing removed--
    Source: LERA MLS #1673487 Report a problem
    6/28/2023Price change$464,500-2.2%$237/sqft
    Source: LERA MLS #1673487 Report a problem
    3/15/2023Listed for sale$474,900-0.9%$243/sqft
    Source: LERA MLS #1673487 Report a problem
    3/3/2023Listing removed--
    Source: LERA MLS #1636308 Report a problem
    12/12/2022Price change$479,000-2%$245/sqft
    Source: LERA MLS #1636308 Report a problem
    11/14/2022Price change$489,000-1.2%$250/sqft
    Source: LERA MLS #1636308 Report a problem
    9/7/2022Listed for sale$495,000-3.7%$253/sqft
    Source: LERA MLS #1636308 Report a problem
    8/30/2022Listing removed--
    Source: LERA MLS #1596867 Report a problem
    5/20/2022Sold--
    Source: Agent Provided Report a problem
    4/14/2022Price change$514,229+5.7%$263/sqft
    Source: LERA MLS #1596867 Report a problem
    4/2/2022Listed for sale$486,720$249/sqft
    Source: LERA MLS #1596867 Report a problem

    Public tax history

    YearProperty taxesTax assessment
    2025-- $459,300 -1.6%
    2024$6,064 +60%$466,990 +57.3%
    2023$3,791 +478.1%$296,900 +552.7%
    2022$656 $45,490 +81.3%
    2021-- $25,090 +11.1%
    2020-- $22,580 -10%
    2017-- $25,090
    2016-- $25,090
    2015-- $25,090
    2014-- $25,090 +104.1%
    2009-- $12,290
    2008-- $12,290 +797.1%
    2007-- $1,370

    Find assessor info on the county website

    Neighborhood: 78606

    Nearby schools

    GreatSchools rating
    Schools provided by the listing agent
    • Elementary: Blanco
    • Middle: Blanco
    • High: Blanco
    • District: Blanco

    Source: LERA MLS. This data may not be complete. We recommend contacting the local school district to confirm school assignments for this home.

    Get a cash offer in 3 minutes
    Find out how much your home could sell for in as little as 3 minutes with a no-obligation cash offer.
    Estimated market value
    $424,200
    Get a cash offer in 3 minutes
    Find out how much your home could sell for in as little as 3 minutes with a no-obligation cash offer.
    Estimated market value
    $424,200