Skip main navigation
Off market
  • $1,524,800

    105 Robertson Rd, North Wales, PA 19454

    4beds
    6,066sqft
    Single Family Residence
    Built in 2006
    0.34 Acres Lot
    $1,524,800 Zestimate®
    $251/sqft
    $5,693 Estimated rent

    Home value

    $1,524,800

    $1.34M - $1.74M

    $5,693/mo

    Zestimate® history
    Loading
    Loading...

    Owner options

    List your home for rent

    $5,693/mo

    Rent Zestimate®

    Find your next renter with Zillow Rental Manager. Plus, with online applications, you can quickly screen prospective tenants – for free.

    Learn more

    $5,693/mo

    Rent Zestimate®

    Refinance and save

    $8,247/mo

    Est. payment

    Refinancing to a lower rate could help reduce your monthly payments and save thousands over the life of the loan.

    See today's rates

    $8,247/mo

    Est. payment

    Explore your selling options

    Work with a Zillow partner agent

    Leverage their expertise and Zillow's premium Showcase listings to get your home seen by more buyers.

    Get started

    List with your own agent

    Get your home in front of millions of buyers by listing it on Zillow.

    Learn how to do it

    Sell it yourself

    Take full control of how buyers see your home on Zillow by listing For Sale by Owner (FSBO).

    List your home

    What's special

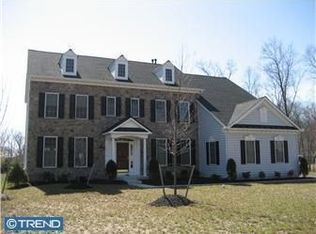
    Montgomery Township's finest! Located in the rarely offered community of Ashburn Village, a pristine, private neighborhood of 16 homes. This 4 bedroom, 4 1/2 bath estate home is truly one to see. Upon entry into the home, you will be greeted by hardwood floors flowing through the foyer, living room, dining room with tray ceiling, and family room. Elegant crown molding runs throughout the main floor. The large, inviting gourmet kitchen is truly an entertainer's dream. Beautiful ceramic tiles, an extra-large island, an abundant amount of cabinets for great storage, and expansive countertops. This will be the gathering spot for many family celebrations. The kitchen flows right into the upgraded Sunroom with a large breakfast area. The 4-foot Extention family room with gas fireplace, entertainment center built-in bookcase. The study room includes glass french doors. The main level also features a tasteful powder room, along with a laundry room that leads into the side-entry 3-garages. The second floor is accessible by front and back stairways. The master bedroom features a tray ceiling, wonderful natural light, two walk-in closets, and a spacious en suite. The master bedroom suite will make you feel like you are at a luxury resort hotel every day. There are three additional large bedrooms on the upper level, one with its own full bath. Crown molding runs throughout the upper level, and there are also the other 2 bedrooms that share a Jack-n-Jill bath with private sinks. On the lower level is a beautifully finished basement with walkout access, and a bar. along with a full bath and an extra storage room. Plenty of room for gatherings with family and friends. On the exterior of the home, you will find professional landscaping and exterior landscape lighting. Energy-efficient 2-zone heating and cooling. The home is just minutes away from shopping, dining, transportation, routes 309, and the 202 bypasses. Set up your showing today, you will not be disappointed!

    This property is not currently displayed as for sale or rent on Zillow. This may be different from what's on other websites or public sources.

    Zillow last checked:

    Listing updated:

    Listed by:

    David Kim 267-304-9181,

    RE/MAX Central - Blue Bell

    Bought with:

    Drew Amin, RM423813

    Shanti Realty LLC

    Source: Bright MLS,MLS#: PAMC2034886MLS Logo

    Facts & features

    Interior

    Bedrooms & bathrooms
    • Bedrooms: 4
    • Bathrooms: 5
    • Full bathrooms: 4
    • 1/2 bathrooms: 1
    • Main level bathrooms: 1
    Rooms
    • Room types: Living Room, Dining Room, Primary Bedroom, Bedroom 2, Bedroom 3, Bedroom 4, Kitchen, Family Room, Breakfast Room, Study, Sun/Florida Room, Laundry, Recreation Room, Media Room, Primary Bathroom
    Basement
    • Area: 1700
    Heating
    • Forced Air, Natural Gas
    Cooling
    • Central Air, Electric
    Appliances
    • Included: Microwave, Cooktop, Dishwasher, Disposal, Double Oven, Self Cleaning Oven, Oven, Oven/Range - Gas, Refrigerator, Stainless Steel Appliance(s), Dryer, Washer, Gas Water Heater
    • Laundry: Main Level, Laundry Room
    Features
    • Breakfast Area, Ceiling Fan(s), Chair Railings, Crown Molding, Double/Dual Staircase, Kitchen - Gourmet, Kitchen Island, Pantry, Recessed Lighting, Soaking Tub, Bathroom - Stall Shower, Wainscotting, Walk-In Closet(s), Formal/Separate Dining Room, Curved Staircase, Efficiency, Bar, Built-in Features, Family Room Off Kitchen, Open Floorplan, Primary Bath(s), Cathedral Ceiling(s), 9'+ Ceilings, Tray Ceiling(s), Vaulted Ceiling(s)
    • Flooring: Carpet, Ceramic Tile, Hardwood, Wood
    • Windows: Double Hung, Bay/Bow, Screens
    • Basement: Finished,Walk-Out Access,Exterior Entry
    • Number of fireplaces: 1
    Interior area
    • Total structure area: 6,066
    • Total interior livable area: 6,066 sqft
    • Finished area above ground: 4,366
    • Finished area below ground: 1,700

    Property

    Parking
    • Total spaces: 3
    • Parking features: Garage Faces Side, Garage Door Opener, Inside Entrance, Attached, Driveway
    • Attached garage spaces: 3
    • Has uncovered spaces: Yes
    Accessibility
    • Accessibility features: None
    Features
    • Levels: Two
    • Stories: 2
    • Pool features: None
    Lot
    • Size: 0.34 Acres
    • Dimensions: 73.00 x 0.00
    Details
    • Additional structures: Above Grade, Below Grade
    • Parcel number: 460001720034
    • Zoning: R1
    • Special conditions: Standard

    Construction

    Type & style
    • Home type: SingleFamily
    • Architectural style: Colonial
    • Property subtype: Single Family Residence
    Materials
    • Vinyl Siding, Stucco
    • Foundation: Concrete Perimeter
    • Roof: Architectural Shingle
    Condition
    • Excellent
    • New construction: No
    • Year built: 2006

    Utilities & green energy

    • Electric: 200+ Amp Service
    • Sewer: Public Sewer
    • Water: Public
    • Utilities for property: Cable Connected, Underground Utilities

    Community & HOA

    Community
    • Subdivision: Ashburn Village
    HOA
    • Has HOA: Yes
    • Services included: Snow Removal, Trash, Common Area Maintenance
    • HOA fee: $200 monthly
    Location
    • Region: North Wales
    • Municipality: MONTGOMERY TWP

    Financial & listing details

    • Price per square foot: $251/sqft
    • Tax assessed value: $381,750
    • Annual tax amount: $13,109
    • Date on market: 4/19/2022
    • Listing agreement: Exclusive Right To Sell
    • Listing terms: Cash,Conventional
    • Inclusions: Refrigerator, Washer And Dryer
    • Ownership: Fee Simple

    Price history

    DateEventPrice
    7/11/2022Sold$950,000+0.5%$157/sqft
    Source: Bright MLS #PAMC2034886 Report a problem
    4/19/2022Pending sale$945,000$156/sqft
    Source: Bright MLS #PAMC2034886 Report a problem
    4/19/2022Listed for sale$945,000$156/sqft
    Source: Bright MLS #PAMC2034886 Report a problem

    Public tax history

    Tax history is unavailable.

    Neighborhood: 19454

    Nearby schools

    GreatSchools rating
    Schools provided by the listing agent
    • District: North Penn

    Source: Bright MLS. This data may not be complete. We recommend contacting the local school district to confirm school assignments for this home.

    Get a cash offer in 3 minutes
    Find out how much your home could sell for in as little as 3 minutes with a no-obligation cash offer.
    Estimated market value
    $1,524,800
    Get a cash offer in 3 minutes
    Find out how much your home could sell for in as little as 3 minutes with a no-obligation cash offer.
    Estimated market value
    $1,524,800