Skip main navigation
Off market
  • $660,800

    105 Robertsridge St, Hot Springs, AR 71901

    4beds
    4,954sqft
    SingleFamily
    Built in 2005
    0.37 Acres Lot
    $660,800 Zestimate®
    $133/sqft
    $5,025 Estimated rent

    Home value

    $660,800

    $595,000 - $733,000

    $5,025/mo

    Zestimate® history
    Loading
    Loading...

    Owner options

    List your home for rent

    $5,025/mo

    Rent Zestimate®

    Find your next renter with Zillow Rental Manager. Plus, with online applications, you can quickly screen prospective tenants – for free.

    Learn more

    $5,025/mo

    Rent Zestimate®

    Refinance and save

    $3,058/mo

    Est. payment

    Refinancing to a lower rate could help reduce your monthly payments and save thousands over the life of the loan.

    See today's rates

    $3,058/mo

    Est. payment

    Explore your selling options

    Work with a Zillow partner agent

    Leverage their expertise and Zillow's premium Showcase listings to get your home seen by more buyers.

    Get started

    List with your own agent

    Get your home in front of millions of buyers by listing it on Zillow.

    Learn how to do it

    Sell it yourself

    Take full control of how buyers see your home on Zillow by listing For Sale by Owner (FSBO).

    List your home

    What's special

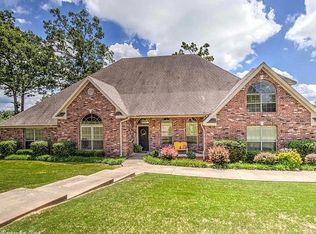
    HIGHPOINT is a delightfully unique 4 bedroom, 4.5 bath home built by an architect & his artist wife for family & entertaining. Maple clad barrel ceilings & expansive views greet you as you enter.The colorful glass kitchen backsplash was created by lady of the house. The jewel box half bath has Italian tile & a James Hayes sink. Master has incredible views & custom designed built-ins.The bath has more custom glass work. But ,the true cherry on top is the Crow's Nest with its 360* views & curved built-ins !!

    This property is off market, which means it's not currently listed for sale or rent on Zillow. This may be different from what's available on other websites or public sources.

    Facts & features

    Interior

    Bedrooms & bathrooms
    • Bedrooms: 4
    • Bathrooms: 5
    • Full bathrooms: 4
    • 1/2 bathrooms: 1
    Heating
    • Other, Other
    Cooling
    • Geothermal, Other
    Appliances
    • Included: Dryer, Refrigerator, Washer
    • Laundry: Washer Hookup
    Features
    • Ceiling Fan(s), Breakfast Bar, Pantry, Central Vacuum, Vaulted Ceiling(s), Built-Ins, Eat-in Kitchen, Separate Dining Room, Kitchen/Dining Combo, Washer Connection, Living/Dining Combo, Master Bedroom/Main Lv
    • Flooring: Other, Carpet, Hardwood
    • Doors: Insulated Doors
    • Windows: Insulated Windows
    • Has fireplace: Yes
    • Fireplace features: Two, Woodburning-Site-Built, Uses Gas Logs Only
    • Common walls with other units/homes: No Common Walls
    Interior area
    • Structure area source: Courthouse
    • Total interior livable area: 4,954 sqft

    Property

    Parking
    • Total spaces: 3
    • Parking features: Garage - Detached
    Features
    • Patio & porch: Deck, Patio
    • Exterior features: Stone, Wood
    • Has view: Yes
    • View description: Mountain
    Lot
    • Size: 0.37 Acres
    • Features: Mountain View, Resort Property, In Subdivision, Vista View, Extra Landscaping
    Details
    • Additional structures: Outside Storage Area
    • Parcel number: 40014580006000
    • Other equipment: Intercom

    Construction

    Type & style
    • Home type: SingleFamily
    • Architectural style: Tri-Level, Other (See Remarks)
    Materials
    • masonry
    • Foundation: Slab
    • Roof: Metal
    Condition
    • Year built: 2005

    Utilities & green energy

    • Sewer: Other
    • Water: Other
    • Utilities for property: Other
    Green energy
    • Energy efficient items: Windows, Doors, Insulation, Other (see remarks)

    Community & neighborhood

    Security
    • Security features: Smoke Detector(s)
    Location
    • Region: Hot Springs

    Other

    Other facts
    • Flooring: Wood, Carpet, Other (See Remarks)
    • Roof: Metal
    • ViewYN: true
    • RoadSurfaceType: Paved
    • FireplaceYN: true
    • InteriorFeatures: Ceiling Fan(s), Breakfast Bar, Pantry, Central Vacuum, Vaulted Ceiling(s), Built-Ins, Eat-in Kitchen, Separate Dining Room, Kitchen/Dining Combo, Washer Connection, Living/Dining Combo, Master Bedroom/Main Lv
    • GarageYN: true
    • Appliances: Washer/Dryer, Washer, Central Vacuum, Refrigerator-Stays, Washer Connection
    • HeatingYN: true
    • PatioAndPorchFeatures: Deck, Patio
    • CoolingYN: true
    • FireplaceFeatures: Two, Woodburning-Site-Built, Uses Gas Logs Only
    • Heating: Geothermal
    • ConstructionMaterials: Stone, Wood Ceiling
    • Utilities: Other
    • GreenEnergyEfficient: Windows, Doors, Insulation, Other (see remarks)
    • Sewer: Other
    • WaterSource: Other
    • HomeWarrantyYN: True
    • WindowFeatures: Insulated Windows
    • Cooling: Geothermal
    • LotFeatures: Mountain View, Resort Property, In Subdivision, Vista View, Extra Landscaping
    • CommonWalls: No Common Walls
    • DoorFeatures: Insulated Doors
    • ArchitecturalStyle: Tri-Level, Other (See Remarks)
    • LotSizeSource: Courthouse
    • LaundryFeatures: Washer Hookup
    • OtherEquipment: Intercom
    • SecurityFeatures: Smoke Detector(s)
    • RoomMasterBedroomLevel: Main
    • CurrentFinancing: Other (see remarks)
    • View: Vista View
    • ExteriorFeatures: Outside Storage Area
    • OtherStructures: Outside Storage Area
    • BuildingAreaSource: Courthouse
    • FoundationDetails: Other (see remarks)
    • MlsStatus: Active
    • Road surface type: Paved

    Price history

    DateEventPrice
    5/14/2020Listing removed$888,000$179/sqft
    Source: Crye-Leike REALTORS #19015141 Report a problem
    5/8/2019Listed for sale$888,000+1405.1%$179/sqft
    Source: Crye-Leike REALTORS #19015141 Report a problem
    8/12/2005Sold$59,000$12/sqft
    Source: Public Record Report a problem
    8/12/2003Sold$59,000$12/sqft
    Source: Public Record Report a problem

    Public tax history

    YearProperty taxesTax assessment
    2025$4,692 +1.1%$117,864 +4.3%
    2024$4,639 +4.8%$112,953 +4.5%
    2023$4,426 +4%$108,042 +4.8%
    2022$4,256 +4.4%$103,131 +5%
    2021$4,074 $98,220
    2020$4,074 +0.4%$98,220
    2019$4,060 +7.9%$98,220
    2018$3,761 +5.2%$98,220 +6.8%
    2017$3,574 +12.9%$91,980 +8%
    2016$3,166 $85,130
    2015$3,166 +0.2%$85,130 +0.2%
    2014$3,159 +0.3%$84,965 +0.3%
    2013$3,149 +0.3%$84,715 +0.3%
    2012$3,138 +1418.3%$84,465 +1587.6%
    2011$207 +36.6%$5,005 +30%
    2009$151 -0.3%$3,850
    2008$152 -1%$3,850
    2007$153 $3,850 +18.8%
    2006-- $3,240
    2005-- $3,240

    Find assessor info on the county website

    Neighborhood: 71901

    Nearby schools

    GreatSchools rating
    Schools provided by the listing agent
    • District: LAKESIDE SCHOOL DISTRICT

    Source: The MLS. This data may not be complete. We recommend contacting the local school district to confirm school assignments for this home.

    Get pre-qualified for a loan
    At Zillow Home Loans, we can pre-qualify you in as little as 5 minutes with no impact to your credit score.

    An equal housing lender. NMLS #10287.