Skip main navigation
Active
  • Price cut: $10K (7/24)
    $624,900

    105 Robin Pt, Gallatin, TN 37066

    4beds
    3,214sqft
    : 
    $3,665/mo
    Get pre-qualified
    Single Family Residence, Residential
    Built in 2006
    0.42 Acres Lot
    $-- Zestimate®
    $194/sqft
    $-- HOA

    What's special

    Corner fireplaceAll brickAggregate drivewayZoned bedroomsRich wood cabinetryCorner lot
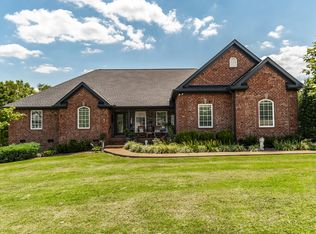
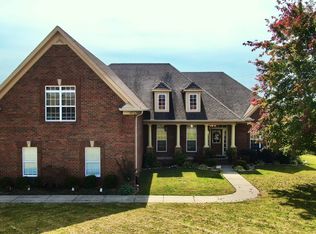
    Shockley Custom Build, All Brick, 3 Car Garage, corner Lot, Unique design w/Bonus plus Bedroom and Full Bath, Genuine Hardwood for the high Traffic Areas, Formal Dining w/14 ft Ceiling, 9 ft throughout, Impressive taste and design with a Corner Fireplace, Rich Wood Cabinetry, Sunroom just off the Casual Dining, Zoned Bedrooms, Lot offers Just the right amount of Maintenance-Aggregate Driveway-No Asso Fees
    106 days
    74
    1

    Zillow last checked:

    Listing updated:

    Listed by:

    Gwen Cox Dixon ABR,GRI 615-305-5392,

    Martin Realty House 615-451-0480,

    Betty Brooks 615-512-0891,

    Martin Realty House

    Source: RealTracs MLS as distributed by MLS GRID,MLS#: 3214292MLS Logo

      Facts & features

      Interior

      Bedrooms & bathrooms
      • Bedrooms: 4
      • Bathrooms: 4
      • Full bathrooms: 3
      • 1/2 bathrooms: 1
      • Main level bedrooms: 3
      Bedroom 1
      • Features: Suite
      • Level: Suite
      • Area: 255 Square Feet
      • Dimensions: 17x15
      Bedroom 2
      • Features: Extra Large Closet
      • Level: Extra Large Closet
      • Area: 168 Square Feet
      • Dimensions: 14x12
      Bedroom 3
      • Features: Extra Large Closet
      • Level: Extra Large Closet
      • Area: 168 Square Feet
      • Dimensions: 14x12
      Bedroom 4
      • Features: Extra Large Closet
      • Level: Extra Large Closet
      • Area: 180 Square Feet
      • Dimensions: 15x12
      Primary bathroom
      • Features: Double Vanity
      • Level: Double Vanity
      Dining room
      • Features: Formal
      • Level: Formal
      • Area: 195 Square Feet
      • Dimensions: 15x13
      Kitchen
      • Features: Pantry
      • Level: Pantry
      • Area: 156 Square Feet
      • Dimensions: 13x12
      Living room
      • Features: Separate
      • Level: Separate
      • Area: 300 Square Feet
      • Dimensions: 20x15
      Other
      • Features: Utility Room
      • Level: Utility Room
      • Area: 66 Square Feet
      • Dimensions: 6x11
      Other
      • Features: Breakfast Room
      • Level: Breakfast Room
      • Area: 169 Square Feet
      • Dimensions: 13x13
      Recreation room
      • Features: Other
      • Level: Other
      • Area: 360 Square Feet
      • Dimensions: 24x15
      Heating
      • Central, Natural Gas
      Cooling
      • Central Air, Electric
      Appliances
      • Included: Electric Oven, Electric Range, Microwave, Refrigerator
      • Laundry: Electric Dryer Hookup, Washer Hookup
      Features
      • Ceiling Fan(s), Entrance Foyer, Extra Closets, High Ceilings, Open Floorplan, Redecorated, Walk-In Closet(s)
      • Flooring: Carpet, Wood, Tile
      • Basement: Crawl Space
      • Number of fireplaces: 1
      • Fireplace features: Gas, Great Room
      Interior area
      • Total structure area: 3,214
      • Total interior livable area: 3,214 sqft
      • Finished area above ground: 3,214

      Property

      Parking
      • Total spaces: 7
      • Parking features: Garage Door Opener, Attached, Aggregate
      • Attached garage spaces: 3
      • Uncovered spaces: 4
      Features
      • Levels: Two
      • Stories: 2
      Lot
      • Size: 0.42 Acres
      • Dimensions: 88.29 x 150 IRR
      Details
      • Parcel number: 105P B 04200 000
      • Special conditions: Standard

      Construction

      Type & style
      • Home type: SingleFamily
      • Architectural style: Contemporary
      • Property subtype: Single Family Residence, Residential
      Materials
      • Brick
      Condition
      • New construction: No
      • Year built: 2006

      Utilities & green energy

      • Sewer: Public Sewer
      • Water: Public
      • Utilities for property: Electricity Available, Natural Gas Available, Water Available

      Community & HOA

      Community
      • Subdivision: Grandview Estates-Se
      HOA
      • Has HOA: No
      Location
      • Region: Gallatin

      Financial & listing details

      • Price per square foot: $194/sqft
      • Annual tax amount: $3,450
      • Date on market: 5/15/2026
      • Electric utility on property: Yes

        Estimated market value

        Not available

        Estimated sales range

        Not available

        Not available

        Price history

        DateEventPrice
        7/24/2026Price change$624,900-1.6%$194/sqft
        Source: RealTracs MLS as distributed by MLS GRID #3214292 Report a problem
        6/22/2026Price change$634,900-0.8%$198/sqft
        Source: RealTracs MLS as distributed by MLS GRID #3214292 Report a problem
        5/15/2026Listed for sale$639,900+45.5%$199/sqft
        Source: RealTracs MLS as distributed by MLS GRID #3214292 Report a problem
        8/29/2020Listing removed$439,900$137/sqft
        Source: RE/MAX Choice Properties #2171577 Report a problem
        8/29/2020Pending sale$439,900$137/sqft
        Source: RE/MAX Choice Properties #2171577 Report a problem
        7/20/2020Price change$439,900-2.2%$137/sqft
        Source: RE/MAX Choice Properties #2171577 Report a problem
        3/3/2020Listed for sale$449,900+28.6%$140/sqft
        Source: RE/MAX Choice Properties #2128138 Report a problem
        1/7/2010Listing removed$349,900$109/sqft
        Source: iseemedia #1043040 Report a problem
        1/2/2009Listed for sale$349,900$109/sqft
        Source: iseemedia #1043040 Report a problem

        Public tax history

        Tax history is unavailable.

        Monthly payment

        Est. payment

        Payment breakdown

        Explore the cost of this home by adjusting the details. Changes won't be saved.
        All calculations are estimates and provided by Zillow, Inc. for informational purposes only. Actual amounts may vary.
        HOA fees may include property taxes on listings classified as Co-Ops. Contact the listing agent and/or owner for fee details.
        See how much you could borrow to make a competitive offer.

        Climate risks

        Neighborhood: 37066

        Getting around

        3 / 100
        Car-Dependent
        43 / 100
        Somewhat Bikeable

        Nearby schools

        GreatSchools rating
        Schools provided by the listing agent
        • Elementary: Benny C. Bills Elementary School
        • Middle: Joe Shafer Middle School
        • High: Gallatin Senior High School

        Source: RealTracs MLS as distributed by MLS GRID. This data may not be complete. We recommend contacting the local school district to confirm school assignments for this home.

        A local agent can set up tours, give advice and negotiate with sellers.

        Browse local experts