NEW & IMPROVED PRICE! Stunning luxury adorned with natural light and beautiful true hardwood floors. An entertainer's paradise combining style, comfort, and convenience. Countless upgrades: coffered ceilings in the dining room • Magnolia professionally installed in-wall sound system & gigantic flatscreen TV (stays with home!!) • vaulted great room • custom kitchen with wine racks, spice racks, TONS of storage, designer KitchenAid appliances • spacious primary bedroom ON MAIN with both a shower and tub, spacious double vanity, plus HUGE, custom built-in closet with multiple shelves, drawers, and shoe racks • all-season sunroom with a cozy gas fireplace & beautiful floor to ceiling windows • massive, FENCED-in backyard • enormous den/bonus/media room ready for game and movie nights. Freshly & professionally cleaned carpets. The Ridge subdivision itself has a community pool coming soon and is convenient to Publix, as well as local retail and restaurants like Mojo's Tacos and Oh My Chives Market. Around the corner from Fairington mixed use development by the developers of Westhaven in Franklin.
Closed
Street View
$799,750
105 Rock Bluff Ct, Nolensville, TN 37135
3beds
2,836sqft
Single Family Residence, Residential
Built in 2017
0.76 Acres Lot
$-- Zestimate®
$282/sqft
$3,205 Estimated rent
Home value
Not available
Estimated sales range
Not available
$3,205/mo
Zestimate® history
Owner options
List your home for rent
$3,205/mo
Rent Zestimate®
Find your next renter with Zillow Rental Manager. Plus, with online applications, you can quickly screen prospective tenants – for free.
$3,205/mo
Rent Zestimate®
Refinance and save
$4,715/mo
Est. payment
Refinancing to a lower rate could help reduce your monthly payments and save thousands over the life of the loan.
$4,715/mo
Est. payment
Explore your selling options
Work with a Zillow partner agent
Leverage their expertise and Zillow's premium Showcase listings to get your home seen by more buyers.
Get startedList with your own agent
Get your home in front of millions of buyers by listing it on Zillow.
Learn how to do itSell it yourself
Take full control of how buyers see your home on Zillow by listing For Sale by Owner (FSBO).
List your homeWhat's special
Cozy gas fireplaceCustom built-in closetVaulted great roomMassive fenced-in backyardTons of storageCustom kitchenAll-season sunroom
Zillow last checked:
Listing updated:
Listed by:
Patrizio Murdocca 615-808-1403,
Adaro Realty
Bought with:
Kali Vise, 380769
Benchmark Realty, LLC
Source: RealTracs MLS as distributed by MLS GRID,MLS#: 2865691
Facts & features
Interior
Bedrooms & bathrooms
- Bedrooms: 3
- Bathrooms: 3
- Full bathrooms: 2
- 1/2 bathrooms: 1
- Main level bedrooms: 1
Heating
- Central
Cooling
- Central Air
Appliances
- Included: Dishwasher, Disposal, Dryer, Freezer, Microwave, Refrigerator, Built-In Gas Oven, Built-In Gas Range
Features
- Extra Closets, High Ceilings, Open Floorplan, Pantry, Walk-In Closet(s)
- Flooring: Wood
- Basement: Crawl Space
- Number of fireplaces: 1
- Fireplace features: Gas
Interior area
- Total structure area: 2,836
- Total interior livable area: 2,836 sqft
- Finished area above ground: 2,836
Property
Parking
- Total spaces: 7
- Parking features: Garage Faces Side
- Garage spaces: 3
- Uncovered spaces: 4
Features
- Levels: Two
- Stories: 2
Lot
- Size: 0.76 Acres
Details
- Parcel number: 032A A 03100 R0111401
- Special conditions: Standard
Construction
Type & style
- Home type: SingleFamily
- Property subtype: Single Family Residence, Residential
Materials
- Brick, Stone
Condition
- New construction: No
- Year built: 2017
Utilities & green energy
- Sewer: Public Sewer
- Water: Public
- Utilities for property: Water Available
Community & HOA
Community
- Subdivision: The Ridge Ph 1
HOA
- Has HOA: Yes
- Services included: Maintenance Grounds, Recreation Facilities
- HOA fee: $45 quarterly
- Second HOA fee: $250 one time
Location
- Region: Nolensville
Financial & listing details
- Price per square foot: $282/sqft
- Tax assessed value: $455,300
- Annual tax amount: $3,297
- Date on market: 5/2/2025
Price history
| Date | Event | Price |
|---|---|---|
| 7/18/2025 | Sold | $799,750$282/sqft |
Source:  RealTracs MLS as distributed by MLS GRID #2865691 Report a problem RealTracs MLS as distributed by MLS GRID #2865691 Report a problem | ||
| 6/6/2025 | Pending sale | $799,750$282/sqft |
Source: RealTracs MLS as distributed by MLS GRID #2865691 Report a problem | ||
| 5/21/2025 | Price change | $799,750-1.2%$282/sqft |
Source: RealTracs MLS as distributed by MLS GRID #2865691 Report a problem | ||
| 5/2/2025 | Listed for sale | $809,850-2.4%$286/sqft |
Source: RealTracs MLS as distributed by MLS GRID #2865691 Report a problem | ||
| 4/30/2025 | Listing removed | $829,875$293/sqft |
Source: RealTracs MLS as distributed by MLS GRID #2789321 Report a problem | ||
| 4/23/2025 | Price change | $829,875-0.6%$293/sqft |
Source: RealTracs MLS as distributed by MLS GRID #2789321 Report a problem | ||
| 4/14/2025 | Price change | $834,999-0.6%$294/sqft |
Source: RealTracs MLS as distributed by MLS GRID #2789321 Report a problem | ||
| 2/7/2025 | Listed for sale | $839,999+1.2%$296/sqft |
Source: RealTracs MLS as distributed by MLS GRID #2789321 Report a problem | ||
| 12/19/2024 | Listing removed | $829,850$293/sqft |
Source: RealTracs MLS as distributed by MLS GRID #2754117 Report a problem | ||
| 12/14/2024 | Price change | $829,850-1.1%$293/sqft |
Source: RealTracs MLS as distributed by MLS GRID #2754117 Report a problem | ||
| 11/21/2024 | Price change | $839,400-0.1%$296/sqft |
Source: RealTracs MLS as distributed by MLS GRID #2754117 Report a problem | ||
| 10/31/2024 | Listed for sale | $839,900+10.9%$296/sqft |
Source: RealTracs MLS as distributed by MLS GRID #2754117 Report a problem | ||
| 7/5/2022 | Sold | $757,500-0.6%$267/sqft |
Source: RealTracs MLS as distributed by MLS GRID #2384223 Report a problem | ||
| 6/19/2022 | Contingent | $761,900$269/sqft |
Source: RealTracs MLS as distributed by MLS GRID #2384223 Report a problem | ||
| 6/2/2022 | Price change | $761,900-8.4%$269/sqft |
Source: RealTracs MLS as distributed by MLS GRID #2384223 Report a problem | ||
| 5/24/2022 | Price change | $831,900+4.2%$293/sqft |
Source: RealTracs MLS as distributed by MLS GRID #2384223 Report a problem | ||
| 5/10/2022 | Listed for sale | $798,000$281/sqft |
Source: RealTracs MLS as distributed by MLS GRID #2384223 Report a problem | ||
| 3/24/2021 | Listing removed | -- |
Source: Owner Report a problem | ||
| 7/11/2019 | Listing removed | $2,500$1/sqft |
Source: Owner Report a problem | ||
| 7/10/2019 | Price change | $2,500+8.7%$1/sqft |
Source: Owner Report a problem | ||
| 6/30/2019 | Listed for rent | $2,300$1/sqft |
Source: Owner Report a problem | ||
Public tax history
| Year | Property taxes | Tax assessment |
|---|---|---|
| 2018 | $3,198 +442% | $113,825 +600.5% |
| 2017 | $590 | $16,250 |
Find assessor info on the county website
Neighborhood: 37135
Nearby homes
- $799,7503 bd3 ba2.8k sqft105 Rock Bluff Ct, Nolensville, TN 37135Sold

- $441,0005 bd4 ba2.7k sqft101 Rock Bluff Ct, Nolensville, TN 37135Off Market
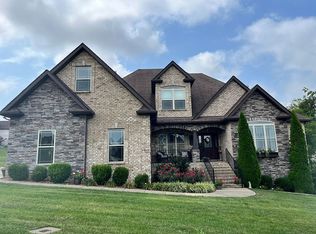
- $831,5005 bd-- ba2.7k sqft101 Rock Bluff Ct, Nolensville, TN 37135Sold
- $449,700-- bd-- ba3.1k sqft109 Rock Bluff Ct, Nolensville, TN 37135Off Market
- $786,4004 bd-- ba3.1k sqft109 Rock Bluff Ct, Nolensville, TN 37135Off Market
- $820,0003 bd3 ba3.1k sqft119 Dobson Knob Trl, Nolensville, TN 37135Sold
- $820,0005 bd-- ba3.1k sqft119 Dobson Knob Trl, Nolensville, TN 37135Sold
- $501,9004 bd4 ba3.9k sqft133 Dobson Knob Trl, Nolensville, TN 37135Off Market
Nearby schools
GreatSchools rating
- 7/10Rock Springs Elementary SchoolGrades: PK-5Distance: 0.4 mi
- 7/10Rock Springs Middle SchoolGrades: 6-8Distance: 1.9 mi
- 8/10Stewarts Creek High SchoolGrades: 9-12Distance: 3.8 mi
Schools provided by the listing agent
- Elementary: Rock Springs Elementary
- Middle: Rock Springs Middle School
- High: Stewarts Creek High School
Source: RealTracs MLS as distributed by MLS GRID. This data may not be complete. We recommend contacting the local school district to confirm school assignments for this home.


Get pre-qualified for a loan
At Zillow Home Loans, we can pre-qualify you in as little as 5 minutes with no impact to your credit score.An equal housing lender. NMLS #10287.
- Tennessee
- Rutherford County
- La Vergne
- 37135
- 105 Rock Bluff Ct
Nearby cities
Nearby zip codes
Other La Vergne Topics
