Skip main navigation
Off market
  • $349,100

    105 Rock Island Dr, Statesville, NC 28625

    3beds
    1,516sqft
    SingleFamily
    Built in 2003
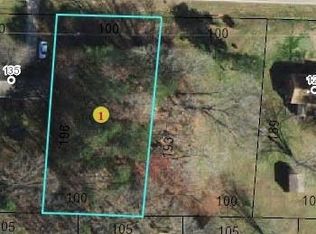
    1.33 Acres Lot
    $349,100 Zestimate®
    $230/sqft
    $1,763 Estimated rent

    Home value

    $349,100

    $332,000 - $367,000

    $1,763/mo

    Zestimate® history
    Loading
    Loading...

    Owner options

    List your home for rent

    $1,763/mo

    Rent Zestimate®

    Find your next renter with Zillow Rental Manager. Plus, with online applications, you can quickly screen prospective tenants – for free.

    Learn more

    $1,763/mo

    Rent Zestimate®

    Refinance and save

    $2,080/mo

    Est. payment

    Refinancing to a lower rate could help reduce your monthly payments and save thousands over the life of the loan.

    See today's rates

    $2,080/mo

    Est. payment

    Explore your selling options

    Work with a Zillow partner agent

    Leverage their expertise and Zillow's premium Showcase listings to get your home seen by more buyers.

    Get started

    List with your own agent

    Get your home in front of millions of buyers by listing it on Zillow.

    Learn how to do it

    Sell it yourself

    Take full control of how buyers see your home on Zillow by listing For Sale by Owner (FSBO).

    List your home

    What's special


    Charming, well kept, 3 bed 2 bath home with a detached, finished workshop. A little over 3 miles from shopping, restaurants, entertainment and 1.8 miles from Fort Dobbs historic site. Large level 1.3 acre yard with mature trees, corner lot, concrete drive with attached 2 car garage ready for the next owners to move right in. House features a split floor plan, open main area with a cathedral ceiling, large laundry room, walk in foyer with a coat closet, and extra storage space in the east facing bedroom. Wooden 12' x 20' deck to the rear of the home with a large fenced back yard. Mature pines line the south side of the yard creating a privacy hedge and concealing the house and finished 1.5 story Workshop from passing traffic. Workshop features it's own 200 amp service, auto 14' garage door, 5-60 amp outlets, separate office with outside access, bathroom with shower, upstairs loft for storage and tri-zone HVAC system. Beautiful Willowbrook Subdivision. Don't miss out on this fine home!

    This property is not currently displayed as for sale or rent on Zillow. This may be different from what's on other websites or public sources.

    Facts & features

    Interior

    Bedrooms & bathrooms
    • Bedrooms: 3
    • Bathrooms: 2
    • Full bathrooms: 2
    Heating
    • Heat pump, Electric
    Cooling
    • Central
    Appliances
    • Included: Dishwasher, Garbage disposal, Microwave, Range / Oven
    • Laundry: Electric Dryer Hookup, Main Level
    Features
    • Ceiling Fan(s), Breakfast Bar, Pantry, Vaulted Ceiling(s), Built-in Features, Wired for Data, Open Floorplan, Network Ready, Split BR Plan, Cable Available
    • Flooring: Carpet, Laminate, Linoleum / Vinyl
    • Doors: Storm Door(s), g-Insulated Door(s)
    • Windows: Insulated Windows
    • Basement: Crawl Space, Block
    • Attic: Pull Down Stairs, Other
    • Has fireplace: No
    Interior area
    • Total interior livable area: 1,516 sqft
    • Finished area below ground: 0

    Property

    Parking
    • Parking features: Garage - Attached
    Features
    • Exterior features: Vinyl, Brick
    • Frontage type: Paved Frontage
    Lot
    • Size: 1.33 Acres
    • Features: Level, Corner Lot, Fruit Trees, Trees, Open/Cleared
    Details
    • Additional structures: Workshop
    • Parcel number: 4736841788000
    • Zoning: RA
    • Special conditions: Standard

    Construction

    Type & style
    • Home type: SingleFamily
    • Architectural style: Ranch
    Materials
    • Foundation: Footing
    • Roof: Composition
    Condition
    • Year built: 2003

    Utilities & green energy

    • Water: County Water
    • Utilities for property: Cable Available

    Community & HOA

    Location
    • Region: Statesville

    Financial & listing details

    • Price per square foot: $230/sqft
    • Tax assessed value: $299,520
    • Annual tax amount: $1,827

    Price history

    DateEventPrice
    10/21/2019Sold$224,000+2.3%$148/sqft
    Source: Canopy MLS as distributed by MLS GRID #3548088 Report a problem
    9/17/2019Listed for sale$219,000+24.1%$144/sqft
    Source: EXP REALTY LLC #3548088 Report a problem
    8/7/2015Sold$176,500-7.1%$116/sqft
    Source: Canopy MLS as distributed by MLS GRID #3091298 Report a problem
    6/8/2015Listed for sale$190,000+42.9%$125/sqft
    Source: Coldwell Banker United, Realtors #3091298 Report a problem
    4/16/2003Sold$133,000$88/sqft
    Source: Public Record Report a problem

    Public tax history

    YearProperty taxesTax assessment
    2025$1,827 $299,520
    2024$1,827 $299,520
    2023$1,827 +58.6%$299,520 +72%
    2022$1,152 +0.3%$174,090
    2021$1,148 $174,090
    2020$1,148 +1.5%$174,090
    2019$1,131 +9.8%$174,090 +6.3%
    2018$1,030 $163,720
    2017$1,030 -1.1%$163,720
    2016$1,042 $163,720
    2015$1,042 +3.4%$163,720 -3.8%
    2014$1,008 $170,140
    2013-- $170,140
    2012-- $170,140
    2011-- $170,140 -4.3%
    2010-- $177,780
    2009-- $177,780
    2008-- $177,780
    2007-- $177,780 +4.5%
    2006-- $170,070
    2005-- $170,070 +529.9%
    2004-- $27,000
    Find assessor info on the county website

    Neighborhood: 28625

    Nearby schools

    GreatSchools rating
    Schools provided by the listing agent
    • Elementary: Scotts
    • Middle: Statesville
    • High: Statesville

    Source: The MLS. This data may not be complete. We recommend contacting the local school district to confirm school assignments for this home.

    Get a cash offer in 3 minutes
    Find out how much your home could sell for in as little as 3 minutes with a no-obligation cash offer.
    Estimated market value
    $349,100
    Get a cash offer in 3 minutes
    Find out how much your home could sell for in as little as 3 minutes with a no-obligation cash offer.
    Estimated market value
    $349,100