Skip main navigation
Off market
  • $376,600

    105 Rockdale Ct, Athens, GA 30606

    4beds
    1,810sqft
    SingleFamily
    Built in 2004
    0.5 Acres Lot
    $376,600 Zestimate®
    $208/sqft
    $2,372 Estimated rent

    Home value

    $376,600

    $358,000 - $395,000

    $2,372/mo

    Zestimate® history
    Loading
    Loading...

    Owner options

    List your home for rent

    $2,372/mo

    Rent Zestimate®

    Find your next renter with Zillow Rental Manager. Plus, with online applications, you can quickly screen prospective tenants – for free.

    Learn more

    $2,372/mo

    Rent Zestimate®

    Refinance and save

    $2,290/mo

    Est. payment

    Refinancing to a lower rate could help reduce your monthly payments and save thousands over the life of the loan.

    See today's rates

    $2,290/mo

    Est. payment

    Explore your selling options

    Work with a Zillow partner agent

    Leverage their expertise and Zillow's premium Showcase listings to get your home seen by more buyers.

    Get started

    List with your own agent

    Get your home in front of millions of buyers by listing it on Zillow.

    Learn how to do it

    Sell it yourself

    Take full control of how buyers see your home on Zillow by listing For Sale by Owner (FSBO).

    List your home

    What's special

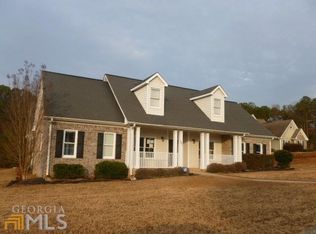
    Hosted in the heart of the Classic City is a magnificent family home eagerly waiting to show you what it's all about. This "crisp and casual" Escoe Estates craftsman creates an ideal setting for comfortable, easy living. Hosted on a quiet cul-de-sac, this fantastic home offers wide, open hallways accented by lofty two-story ceilings with balcony views creating the perfect backdrop. Upon entry, one cannot resist the relaxing feeling that surrounds you when gracing the interior of this home. Featuring a spacious, open floor-plan with formal attributes, this home provides a wonderful concept for family or entertaining guests. Fine detailing was not overlooked as this home boasts upgraded features including; a new roof, hardwood flooring, trims and moldings package, decorative light fixtures, 2in. blinds, and move-in ready condition. The grand two-story foyer lends access to the large formal dining/optional living room and the vaulted ceiling great room appointed with fireplace. Hosting guest or overseeing your family will be a breeze with all the living and dining areas leading to the kitchen. Boasting all new black-stainless steel appliances and ample counter space will aid the home chef in preparation of gourmet meals. Located in it's ever-desirable location, on the main, the master suite hosts a spacious retreat featuring a large walk-in closet and detailed master bath complete with a garden tub. Adding extra character and charm, the open-air landing features views of the foyer, as well as the great room. This sprawling 2nd level is comprised of 2 additional bedrooms, a full bath, and vaulted ceiling bonus room or optional 4th bedroom. Each bedroom is designed with ample closet space, ceiling fan light fixtures, and plush carpet floors. Created to encourage outdoor living, this home boasts a private patio with custom deck extension. Quite oversized, the spacious deck addition provides tons of built-in bench seating all overlooking the rear yard. This .50 acre lot backs up to lush greenspace providing that extra quiet enjoyment and exclusive privacy. This home's location completes the package. Just 5 - 7 minutes to shopping, Kroger or Publix, local eateries, and UGA/Downtown Athens...this home provides convenience at your fingertips.

    This property is off market, which means it's not currently listed for sale or rent on Zillow. This may be different from what's available on other websites or public sources.

    Facts & features

    Interior

    Bedrooms & bathrooms
    • Bedrooms: 4
    • Bathrooms: 3
    • Full bathrooms: 2
    • 1/2 bathrooms: 1
    Heating
    • Heat pump
    Cooling
    • Central
    Features
    • Fireplace, Security System, 9 Ft+ Ceilings, Window Blinds, Ceiling Fan, Vaulted Ceilings, Whirlpool Bath, Trey Ceilings
    • Flooring: Carpet, Hardwood
    • Has fireplace: Yes
    Interior area
    • Total interior livable area: 1,810 sqft

    Property

    Parking
    • Total spaces: 2
    • Parking features: Garage - Attached
    Features
    • Exterior features: Wood
    Lot
    • Size: 0.5 Acres
    Details
    • Parcel number: 072D4B006

    Construction

    Type & style
    • Home type: SingleFamily
    Materials
    • Foundation: Concrete
    • Roof: Asphalt
    Condition
    • Year built: 2004

    Utilities & green energy

    • Sewer: City/County

    Community & HOA

    HOA
    • Has HOA: Yes
    • HOA fee: $8 monthly
    Location
    • Region: Athens

    Financial & listing details

    • Price per square foot: $208/sqft
    • Tax assessed value: $332,620
    • Annual tax amount: $4,131
    • Ownership: Owner

    Price history

    DateEventPrice
    3/26/2020Sold$232,000+0.9%$128/sqft
    Source: Hive MLS #CM973501 Report a problem
    2/7/2020Listed for sale$229,900+35.2%$127/sqft
    Source: Virtual Properties Realty #973501 Report a problem
    4/22/2016Sold$170,000+0.1%$94/sqft
    Source: Hive MLS #CM948994 Report a problem
    3/11/2016Listed for sale$169,900$94/sqft
    Source: Full Circle Real Estate & Development, LLC #948994 Report a problem

    Public tax history

    YearProperty taxesTax assessment
    2025$4,131 +5.3%$133,048 +6%
    2024$3,924 +3.8%$125,575 +3.8%
    2023$3,779 +13%$120,941 +15.4%
    2022$3,344 +7.3%$104,834 +13.4%
    2021$3,117 +7.8%$92,480 +8.6%
    2020$2,891 +13.2%$85,158 +13.2%
    2019$2,555 +10.6%$75,246 +10.6%
    2018$2,310 $68,036 +4.8%
    2017$2,310 +4.8%$64,940 +8.1%
    2016$2,205 +29.7%$60,070 +4.8%
    2015$1,700 +5.6%$57,342 +5%
    2014$1,610 $54,614
    2013-- --
    2012-- --
    2011-- --
    2010-- --
    2009-- --
    2008-- --
    2007-- --
    2006-- --
    2005-- --
    2004-- --
    2003-- --
    Find assessor info on the county website

    Neighborhood: 30606

    Nearby schools

    GreatSchools rating
    Schools provided by the listing agent
    • Elementary: Oglethorpe Avenue
    • Middle: Clarke Central
    • High: Clarke Middle

    Source: The MLS. This data may not be complete. We recommend contacting the local school district to confirm school assignments for this home.

    Get pre-qualified for a loan
    At Zillow Home Loans, we can pre-qualify you in as little as 5 minutes with no impact to your credit score.

    An equal housing lender. NMLS #10287.

    Sell for more on Zillow
    Get a Zillow Showcase℠ listing at no additional cost and you could sell for .
    $376,600
    2% more
    +$7,532
    With Zillow Showcase(estimated)
    $384,132