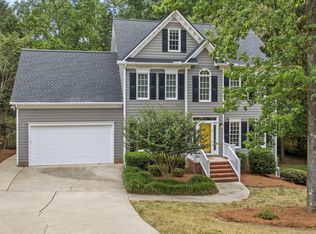
About this home This classy and updated 5 bedroom home is tucked away in one of Cary's most coveted locales. 105 Rose Valley Woods Drive has been treated to significant updates and upgrades by the owners over the last 4 years. A perfectly-manicured lush yard and established landscaping adds to the curb appeal this home possesses. A covered front porch beckons you inside where you'll find tall ceilings, modern finishes and hardwood floors throughout! The foyer opens on the left to a spacious dining room that includes chair rail/wainscotting, double picture windows, direct access to the adjacent kitchen and a custom LED chandelier. On the right, the foyer opens into an expansive family room that spans the depth of the entire home. This room showcases hardwood floors, no less than 5 picture windows, a cozy gas log fireplace with a stacked stone facade and a reclaimed wooden mantle as well as LED track lighting and a custom Sputnik chandelier. The family room is open to an eat-in kitchen with the breakfast area serving to interconnect the two spaces. The breakfast area is quite spacious and enjoys a lovely view of the backyard through 5 picture windows, while a floral arrangement-inspired chandelier offers a welcoming glow. The kitchen is a sight to behold and it boasts modern, gray lower cabinetry and white upper cabinetry. Thick, quartz counters adorn the cabinetry and a beautiful tiled backsplash is as attractive as it is functional. An extraordinarily large undermount sink provides enough room to soak even the largest of pots and you'll love the backyard view out of the window above. A large pantry and a suite of sleek, stainless-steel appliances round-out the kitchen experience. You'll surely fall in love with the double drawer oven that includes a gas cooking surface! Before heading upstairs, be sure to visit the attached 2 car garage that includes plenty of room to park 2 vehicles with storage room left over. An expansive "drop down" area has been constructed in the garage and does a wonderful job of keeping clutter in its place. Next, head upstairs where you're greeted by additional hardwood floors; the entire second level has been upgraded to hardwood floors by the owners. The primary bedroom is quite large and it features double picture windows, recessed LED accent lights, double walk-in closets and an updated, spa-like bathroom that showcases dual sinks on a granite-topped vanity, a picture-frame mirror, 16" tiled floors, a soaking tub, a water closet and a separate, fully-tiled shower with a mosaic accent wall, triple built-in niches and a frameless surround. The second floor is also home to a conveniently-located laundry room that a high-efficiency front-loading washer and dryer for resident's use. All three of the secondary bedrooms enjoy great natural light, ample close space and easy access to a full hall bathroom that includes dual sinks (no more arguing about who brushes their teeth first) and a tub/shower. Bedroom #4 is absolutely massive and measures approximately 15x18. Your tour at 105 Rose Valley Woods would not be complete without visiting the top floor! This room showcases a vaulted ceiling, a spacious closet, access to a walk-in attic area and at 21x17, it's large enough for a suite with bedroom furniture + a couch. Don't need a 5th bedroom? This space could alternatively be put to use as a home office, dedicated exercise space, etc. Before wrapping-up, be sure to visit the elevated deck with a lovely view of the shade trees, a creek and a private backyard. Property Features Availability: Available for occupancy as early as 08/22/2024 Hardwoods Galore: Beautiful hardwood floors grace the entire first and second floor Move-in Incentive: $500 discount off the first month of rent with any lease starting 08/31/2024 or earlier Location: Coveted Cary location minutes from local schools, parks, greenways, the vibrant downtown Cary district, RTP, and more Pet Friendly: Owners will consider up to 3 pets. No aggressive breed dogs, puppies or kittens. Additional $400/pet security deposit required. Solar Panels: Enjoy the benefit of roof-mounted solar panels that ensure your electricity bill will be minimal Lease Term: 12 month minimum lease term All Appliances Included: Rent includes washer/dryer/refrigerator for resident's use Significantly Updated: Enjoy the beauty of an established neighborhood combined with modern fixtures, appliances and features Attached 2 Car Garage: This home boasts a "real" 2 car garage, large enough to park 2 cars and still have room for storage 3rd Floor Bedroom: Hard to find 3rd floor bedroom is quite spacious and includes it's own HVAC system Luxury Primary Suite: Primary suite includes dual walk-in closets and a beautiful bathroom with dual sinks, a garden tub, picture windows, 16" tiled floors, and a custom-tiled walk-in shower with a mosaic feature and frameless glass surround NOTES: We do not advertise on Facebook or Craigslist.
This property is not currently displayed as for sale or rent on Zillow. This may be different from what's on other websites or public sources.