**BACK ON THE MARKET through no fault of the Sellers** Now is your opportunity to take advantage of the buyers changing their minds. Charming 3-Bedroom Family Home just minutes from the McDonough Square. Are you ready to make your homeownership dreams come true? Welcome to your new sanctuary – a charming ranch-style home nestled in the heart of McDonough! This is your opportunity to discover a cozy, upgraded and stylish home that you'll be proud to call your own. It has 3 bedrooms for your growing family and a living area with cozy wood burning fireplace making it perfect for family gatherings. The large fenced-in backyard is perfect for pets and outdoor fun. Don't overlook the screened in porch where you can unwind after a long day. Whether you're hosting a BBQ, gardening, or just relaxing with a good book, this backyard will become your haven. Located in a family-friendly neighborhood with great schools. This warm and inviting property is perfect for first-time homebuyers, growing families, and anyone looking for an updated and welcoming place to call home. Custom lighting throughout, new LVP floors, new paint in secondary bedrooms. The kitchen boasts modern appliances, granite countertops and wood cabinets. It also has a pantry in the laundry room, both right off the kitchen. Whether you're a culinary enthusiast or just enjoy a good meal, you'll love the convenience of this space. The three bedrooms each offer a cozy retreat. The primary bedroom features a private ensuite bathroom, giving you the privacy, comfort and amenities you deserve. The newly upgraded bath features dual vanities, large walk-in tiled shower with glass enclosure and dual custom built-out closets. Located in a family-friendly neighborhood, you'll have access to top-rated schools, parks, and all the amenities you need. You'll also find shopping and dining options just a short drive or walk away, making your daily life convenient and enjoyable. This home is not just any home – it's a showcase of exceptional upgrades and features that will make you fall in love at first sight. From a roof that is only 2 years old, and comes with a lifetime transferrable warranty, to new HVAC and tankless water heater, this house has it all. Termite Bond: Protection is paramount. This home boasts a transferrable termite bond, established in September 2023, ensuring your investment remains secure. Ready to make this dream home yours? Don't miss this opportunity! Contact me today to schedule a viewing and take the first step toward your new life in this charming family home. Act now, and you could be celebrating the holidays in your new dream home! No HOAs and no rental restrictions. ** $1,000 BONUS OFFERED TO SELLING AGENT IF YOU BRING A QUALIFIED BUYER AND CLOSE BEFORE JANUARY 19, 2024. **
Closed
$229,700
105 Rosewood Dr, McDonough, GA 30253
3beds
1,460sqft
Single Family Residence
Built in 1990
0.34 Acres Lot
$252,600 Zestimate®
$157/sqft
$1,943 Estimated rent
Home value
$252,600
$240,000 - $265,000
$1,943/mo
Zestimate® history
Owner options
List your home for rent
$1,943/mo
Rent Zestimate®
Find your next renter with Zillow Rental Manager. Plus, with online applications, you can quickly screen prospective tenants – for free.
$1,943/mo
Rent Zestimate®
Refinance and save
$1,497/mo
Est. payment
Refinancing to a lower rate could help reduce your monthly payments and save thousands over the life of the loan.
$1,497/mo
Est. payment
Explore your selling options
Work with a Zillow partner agent
Leverage their expertise and Zillow's premium Showcase listings to get your home seen by more buyers.
Get startedList with your own agent
Get your home in front of millions of buyers by listing it on Zillow.
Learn how to do itSell it yourself
Take full control of how buyers see your home on Zillow by listing For Sale by Owner (FSBO).
List your homeWhat's special
Modern appliancesWood cabinetsCustom lighting throughoutNew lvp floorsNew paintLaundry roomLarge walk-in tiled shower
Zillow last checked:
Listing updated:
Listed by:
Dana Walljasper 678-357-6808,
Coldwell Banker Bullard Realty
Bought with:
, 412777
Entera Realty
Source: GAMLS,MLS#: 20158094
Facts & features
Interior
Bedrooms & bathrooms
- Bedrooms: 3
- Bathrooms: 2
- Full bathrooms: 2
- Main level bathrooms: 2
- Main level bedrooms: 3
Rooms
- Room types: Laundry
Kitchen
- Features: Breakfast Area, Pantry, Solid Surface Counters
Heating
- Natural Gas, Electric, Central
Cooling
- Electric, Ceiling Fan(s), Central Air
Appliances
- Included: Tankless Water Heater, Dishwasher, Microwave, Oven/Range (Combo), Refrigerator, Stainless Steel Appliance(s)
- Laundry: Other
Features
- Tray Ceiling(s), Vaulted Ceiling(s), High Ceilings, Double Vanity, Separate Shower, Tile Bath, Walk-In Closet(s), Master On Main Level
- Flooring: Hardwood, Laminate
- Basement: None
- Number of fireplaces: 1
- Fireplace features: Living Room, Masonry
- Common walls with other units/homes: No Common Walls
Interior area
- Total structure area: 1,460
- Total interior livable area: 1,460 sqft
- Finished area above ground: 1,460
- Finished area below ground: 0
Property
Parking
- Total spaces: 2
- Parking features: Attached, Garage, Off Street
- Has attached garage: Yes
Features
- Levels: One
- Stories: 1
- Patio & porch: Porch, Screened
- Fencing: Back Yard,Privacy
- Has view: Yes
- View description: Seasonal View
Lot
- Size: 0.34 Acres
- Features: Level
Details
- Parcel number: 091B01001000
- Special conditions: As Is
Construction
Type & style
- Home type: SingleFamily
- Architectural style: Ranch
- Property subtype: Single Family Residence
Materials
- Press Board
- Foundation: Slab
- Roof: Composition
Condition
- Resale
- New construction: No
- Year built: 1990
Utilities & green energy
- Sewer: Public Sewer
- Water: Public
- Utilities for property: Cable Available, Sewer Connected
Community & HOA
Community
- Features: None
- Security: Security System
- Subdivision: Rosewood
HOA
- Has HOA: No
- Services included: None
Location
- Region: Mcdonough
Financial & listing details
- Price per square foot: $157/sqft
- Tax assessed value: $256,900
- Annual tax amount: $2,648
- Date on market: 11/14/2023
- Cumulative days on market: 30 days
- Listing agreement: Exclusive Right To Sell
- Listing terms: Cash,Conventional,FHA,VA Loan
Price history
| Date | Event | Price |
|---|---|---|
| 1/16/2024 | Sold | $229,700-13.5%$157/sqft |
Source:  GAMLS #20158094 Report a problem GAMLS #20158094 Report a problem | ||
| 12/21/2023 | Pending sale | $265,532$182/sqft |
Source: GAMLS #20158094 Report a problem | ||
| 12/12/2023 | Listed for sale | $265,532$182/sqft |
Source: GAMLS #20158094 Report a problem | ||
| 12/8/2023 | Pending sale | $265,532$182/sqft |
Source: GAMLS #20158094 Report a problem | ||
| 11/14/2023 | Listed for sale | $265,532+129.3%$182/sqft |
Source: GAMLS #20158094 Report a problem | ||
| 4/20/2006 | Sold | $115,800$79/sqft |
Source: Public Record Report a problem | ||
Public tax history
| Year | Property taxes | Tax assessment |
|---|---|---|
| 2025 | $4,102 +44.5% | $102,760 -1.5% |
| 2024 | $2,839 +47.3% | $104,360 +24.4% |
| 2023 | $1,927 -7.4% | $83,920 +21.6% |
| 2022 | $2,081 +15.4% | $69,040 +20.4% |
| 2021 | $1,804 +4.5% | $57,320 +6.1% |
| 2020 | $1,726 +6.8% | $54,040 +9.5% |
| 2019 | $1,616 +3.2% | $49,360 +4.5% |
| 2018 | $1,566 +64.5% | $47,240 +59.8% |
| 2016 | $952 +5.4% | $29,560 -7.7% |
| 2015 | $903 -11.4% | $32,040 +7.8% |
| 2014 | $1,019 | $29,720 |
| 2013 | -- | -- |
| 2012 | -- | -- |
| 2011 | -- | -- |
| 2010 | -- | -- |
| 2009 | -- | -- |
| 2008 | $1,262 -28.8% | -- |
| 2007 | $1,773 +60.1% | $46,200 -2% |
| 2005 | $1,107 | $47,120 +6.6% |
| 2004 | $1,107 +4.6% | $44,200 +4.2% |
| 2003 | $1,059 +19.8% | $42,400 +11.1% |
| 2002 | $884 -3.5% | $38,160 +2.1% |
| 2001 | $915 -12.6% | $37,360 +4.7% |
| 2000 | $1,047 | $35,680 |
Find assessor info on the county website
Neighborhood: 30253
Nearby homes
- $204,9003 bd2 ba1.4k sqft95 Rosewood Dr, McDonough, GA 30253Sold
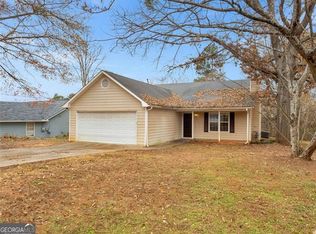
- $215,3003 bd3 ba1.5k sqft510 Rosehill Dr, McDonough, GA 30253Off Market
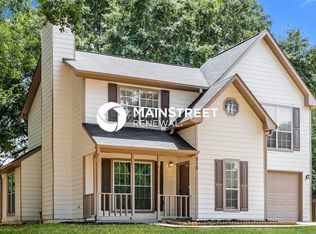
- $210,0003 bd2 ba1.4k sqft500 Rosehill Dr, McDonough, GA 30253Sold

- $217,9003 bd2 ba1.4k sqft132 Jonesboro Rd, McDonough, GA 30253Off Market
- $236,7003 bd2 ba1.4k sqft85 Rosewood Dr, McDonough, GA 30253Off Market
- $219,4003 bd2 ba1.4k sqft490 Rosehill Dr, McDonough, GA 30253Off Market
- $209,2003 bd2 ba1.3k sqft110 Rosewood Dr, McDonough, GA 30253Off Market
- $234,9003 bd2 ba1.4k sqft100 Rosewood Dr, McDonough, GA 30253Off Market
Nearby schools
GreatSchools rating
- 5/10Walnut Creek Elementary SchoolGrades: PK-5Distance: 1.3 mi
- 5/10Henry County Middle SchoolGrades: 6-8Distance: 1.8 mi
- 2/10McDonough High SchoolGrades: 9-12Distance: 1.8 mi
Schools provided by the listing agent
- Elementary: Walnut Creek
- Middle: McDonough Middle
- High: McDonough
Source: GAMLS. This data may not be complete. We recommend contacting the local school district to confirm school assignments for this home.
Get a cash offer in 3 minutes
Find out how much your home could sell for in as little as 3 minutes with a no-obligation cash offer.
Estimated market value
$252,600
Get a cash offer in 3 minutes
Find out how much your home could sell for in as little as 3 minutes with a no-obligation cash offer.
Estimated market value
$252,600
- Georgia
- Henry County
- McDonough
- 30253
- 105 Rosewood Dr
Nearby cities
Nearby zip codes
Other McDonough Topics
