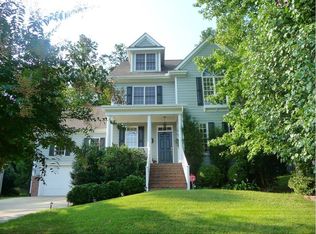
You won't want to miss this quality Zinn Design Build home in Kent Woodlands. Well-maintained by original owners, on quiet cul-de-sac. First floor living if desired, with primary suite and laundry on main floor. Beautiful hardwoods were refinished in 2019. Formal living room and dining room in the sunny front of the home. Open kitchen with SS appliances, corian counters, tile backsplash, island, pantry, and breakfast nook. Cozy family room with gas fireplace and built-ins overlooks the large screened porch. Upstairs you'll find 3 BR, a full BA, and large bonus room. Plenty of options for home office, guests, crafts, playroom, etc. Large walk-up attic could be finished for third floor bonus. Flat back yard with wooded view. Short walk to neighborhood play area. 1 mile to Southern Village restaurants, movies, pharmacy, Weaver St. Market, and more. Walk to top Chapel Hill Schools. 2.5 miles to UNC Hospital. Walk to Morgan Creek and Fan Branch greenways. Roof 2016, HVAC 2017 & 2011, gas water heater 2023. $8k carpet allowance with acceptable offer, quote in docs. Sealed crawlspace.
Sold for $743,000
$743,000
105 Rossburn Way, Chapel Hill, NC 27516
4beds
2,692sqft
Single Family Residence
Built in 1997
0.26 Acres Lot
$751,100 Zestimate®
$276/sqft
$3,168 Estimated rent
Home value
$751,100
$684,000 - $826,000
$3,168/mo
Zestimate® history
Owner options
List your home for rent
$3,168/mo
Rent Zestimate®
Find your next renter with Zillow Rental Manager. Plus, with online applications, you can quickly screen prospective tenants – for free.
$3,168/mo
Rent Zestimate®
Refinance and save
$5,068/mo
Est. payment
Refinancing to a lower rate could help reduce your monthly payments and save thousands over the life of the loan.
$5,068/mo
Est. payment
Explore your selling options
Work with a Zillow partner agent
Leverage their expertise and Zillow's premium Showcase listings to get your home seen by more buyers.
Get startedList with your own agent
Get your home in front of millions of buyers by listing it on Zillow.
Learn how to do itSell it yourself
Take full control of how buyers see your home on Zillow by listing For Sale by Owner (FSBO).
List your homeWhat's special
Quiet cul-de-sacLarge screened porch
Zillow last checked:
Listing updated:
Listed by:
Kim Solomon 919-201-5544,
Compass -- Chapel Hill - Durham
Bought with:
Nancy Guenther, 220607
Keller Williams Legacy
Source: Doorify MLS,MLS#: 10142244
Facts & features
Interior
Bedrooms & bathrooms
- Bedrooms: 4
- Bathrooms: 3
- Full bathrooms: 2
- 1/2 bathrooms: 1
- Main level bathrooms: 1
- Main level bedrooms: 1
Primary bedroom
- Level: Main
- Area: 243.27 Square Feet
- Dimensions: 15.3 x 15.9
Bedroom 2
- Level: Second
- Area: 123.76 Square Feet
- Dimensions: 10.4 x 11.9
Bedroom 3
- Level: Second
- Area: 117.52 Square Feet
- Dimensions: 10.4 x 11.3
Bedroom 4
- Level: Second
- Area: 113.22 Square Feet
- Dimensions: 10.2 x 11.1
Bonus room
- Level: Second
- Area: 426.24 Square Feet
- Dimensions: 19.2 x 22.2
Breakfast room
- Level: Main
- Area: 45.03 Square Feet
- Dimensions: 5.7 x 7.9
Dining room
- Level: Main
- Area: 150.12 Square Feet
- Dimensions: 10.8 x 13.9
Other
- Level: Main
- Area: 44.64 Square Feet
- Dimensions: 4.8 x 9.3
Family room
- Level: Main
- Area: 214.12 Square Feet
- Dimensions: 10.6 x 20.2
Kitchen
- Level: Main
- Area: 135 Square Feet
- Dimensions: 10.8 x 12.5
Laundry
- Level: Main
- Area: 31.72 Square Feet
- Dimensions: 5.2 x 6.1
Living room
- Level: Main
- Area: 183.48 Square Feet
- Dimensions: 13.2 x 13.9
Other
- Description: Garage
- Level: Main
- Area: 399.36 Square Feet
- Dimensions: 19.2 x 20.8
Other
- Description: Screened Porch
- Level: Main
- Area: 288 Square Feet
- Dimensions: 16 x 18
Other
- Description: Walk-up Attic
- Level: Third
- Area: 437.4 Square Feet
- Dimensions: 18 x 24.3
Heating
- Fireplace(s), Forced Air, Natural Gas, Zoned
Cooling
- Central Air, Zoned
Appliances
- Included: Dryer, Dishwasher, Gas Range, Gas Water Heater, Microwave, Oven, Plumbed For Ice Maker, Refrigerator, Stainless Steel Appliance(s), Washer
- Laundry: Laundry Room, Main Level
Features
- Entrance Foyer, High Speed Internet, Kitchen Island, Pantry, Primary Downstairs, Recessed Lighting, Vaulted Ceiling(s), Walk-In Closet(s), Water Closet, Room Over Garage
- Flooring: Carpet, Hardwood
- Basement: Crawl Space
Interior area
- Total structure area: 2,692
- Total interior livable area: 2,692 sqft
- Finished area above ground: 2,692
- Finished area below ground: 0
Property
Parking
- Total spaces: 4
- Parking features: Attached, Concrete, Driveway, Garage Faces Front, Garage
- Garage spaces: 2
- Uncovered spaces: 2
Features
- Levels: Two
- Stories: 2
- Patio & porch: Front Porch, Screened
- Exterior features: Rain Gutters
Lot
- Size: 0.26 Acres
- Features: Wooded
Details
- Parcel number: 9777784846
- Zoning: R-2
- Special conditions: Standard
Construction
Type & style
- Home type: SingleFamily
- Architectural style: Traditional
- Property subtype: Single Family Residence
Materials
- Fiber Cement
- Foundation: Crawlspace
- Roof: Shingle
Condition
- New construction: No
- Year built: 1997
Utilities & green energy
- Sewer: Public Sewer
- Water: Public
Community & HOA
Community
- Security: Smoke Detector(s)
- Subdivision: Kent Woodlands
HOA
- Has HOA: Yes
- Services included: Maintenance Grounds
- HOA fee: $390 annually
- HOA name: Kent Woodlands HOA
Location
- Region: Chapel Hill
Financial & listing details
- Price per square foot: $276/sqft
- Tax assessed value: $733,100
- Annual tax amount: $9,728
- Date on market: 1/20/2026
- Listing agreement: Exclusive Right To Sell
- Listing terms: Cash,Conventional,FHA,VA Loan
Price history
| Date | Event | Price |
|---|---|---|
| 4/15/2026 | Sold | $743,000-2.2%$276/sqft |
Source:  Doorify MLS #10142244 Report a problem Doorify MLS #10142244 Report a problem | ||
| 3/5/2026 | Pending sale | $760,000$282/sqft |
Source: Doorify MLS #10142244 Report a problem | ||
| 1/20/2026 | Listed for sale | $760,000+171.5%$282/sqft |
Source: Doorify MLS #10142244 Report a problem | ||
| 5/1/1998 | Sold | $279,900$104/sqft |
Source: Doorify MLS #449850 Report a problem | ||
Public tax history
| Year | Property taxes | Tax assessment |
|---|---|---|
| 2026 | $10,042 +3.2% | $733,100 |
| 2025 | $9,728 +25.4% | $733,100 +62% |
| 2024 | $7,756 +2.8% | $452,400 |
| 2023 | $7,544 +4.3% | $452,400 |
| 2022 | $7,232 +1.3% | $452,400 |
| 2021 | $7,139 -1.6% | $452,400 +4.6% |
| 2020 | $7,258 | $432,300 |
| 2018 | $7,258 +2.3% | $432,300 |
| 2017 | $7,092 +1.2% | $432,300 +2.4% |
| 2016 | $7,009 | $422,100 |
| 2015 | $7,009 -3.4% | $422,100 -4.1% |
| 2014 | $7,257 | $440,298 |
| 2013 | -- | $440,298 |
| 2012 | -- | $440,298 |
| 2011 | -- | $440,298 |
| 2010 | -- | $440,298 |
| 2009 | -- | $440,298 +27.3% |
| 2008 | $5,796 +3.8% | $345,919 |
| 2007 | $5,581 +4.2% | $345,919 |
| 2006 | $5,356 | $345,919 |
| 2005 | $5,356 +8.5% | $345,919 +16% |
| 2004 | $4,936 +3.6% | $298,229 |
| 2003 | $4,766 +1.5% | $298,229 |
| 2002 | $4,697 +4.2% | $298,229 |
| 2001 | $4,506 -0.3% | $298,229 +14% |
| 2000 | $4,518 | $261,623 |
Find assessor info on the county website
Neighborhood: 27516
Nearby homes
- $786,7004 bd2 ba2.7k sqft107 Rossburn Way, Chapel Hill, NC 27516Off Market
- $653,6004 bd2 ba2.1k sqft103 Rossburn Way, Chapel Hill, NC 27516Off Market
- $761,7004 bd2 ba2.8k sqft201 Rossburn Way, Chapel Hill, NC 27516Off Market
- $773,4004 bd2 ba2.7k sqft101 Rossburn Way, Chapel Hill, NC 27516Off Market
- $913,3003 bd3 ba1.7k sqft145 Fig Tree Ln, Chapel Hill, NC 27516Off Market
- $773,6004 bd3 ba2.9k sqft205 Nuttree Ln, Chapel Hill, NC 27516Off Market
- $767,9004 bd2 ba2.8k sqft203 Rossburn Way, Chapel Hill, NC 27516Off Market
- $874,7004 bd4 ba3.3k sqft100 Rossburn Way, Chapel Hill, NC 27516Off Market
Nearby schools
GreatSchools rating
- 4/10Northside Elementary SchoolGrades: PK-5Distance: 2 mi
- 6/10Grey Culbreth Middle SchoolGrades: 6-8Distance: 0.5 mi
- 6/10Carrboro High SchoolGrades: 9-12Distance: 0.6 mi
Schools provided by the listing agent
- Elementary: Chapel Hill Carrboro - Northside Elementary School
- Middle: Chapel Hill Carrboro - Grey Culbreth Middle School
- High: Chapel Hill Carrboro - Carrboro High School
Source: Doorify MLS. This data may not be complete. We recommend contacting the local school district to confirm school assignments for this home.
Get a cash offer in 3 minutes
Find out how much your home could sell for in as little as 3 minutes with a no-obligation cash offer.
Estimated market value
$751,100
Get a cash offer in 3 minutes
Find out how much your home could sell for in as little as 3 minutes with a no-obligation cash offer.
Estimated market value
$751,100
- North Carolina
- Orange County
- Chapel Hill
- 27516
- 105 Rossburn Way
