Great opportunity in Newbury to own a beautiful 5-bedroom, 2-bathroom home with your own boat slip on Lake Sunapee. Set on 2.68 level acres, this property offers exceptional indoor and outdoor living. A huge wrap-around enclosed porch sets the tone for the home, creating an amazing space for entertaining family and friends or relaxing in the evenings with dinner or a movie. With detailed wood wainscoting, wood flooring throughout, and an abundance of windows, the porch is filled with warmth and natural light. Step inside to the newly remodeled kitchen and dining area, featuring white cabinetry, a white backsplash, stainless steel appliances, and a breakfast bar. The first floor also includes a bedroom, full bathroom with laundry, a family room with a wood stove, and a living room just off the porch. Upstairs, you’ll find four additional bedrooms and a 3/4 bathroom. A finished attic space adds even more flexible living area and could be used as extra sleeping space, a playroom, craft room, or recreation room. Outside, the level lot provides room to enjoy the outdoors, including evenings around the fire pit in the warmer months. Best of all, the property includes your own boat slip and dock on Lake Sunapee, offering easy access for boating, fishing, and cruising to Newbury Harbor or Sunapee Harbor for dining, shopping, local events and summer fun. Lake Sunapee spans three towns, covers over 4,000 acres, with a maximum depth of 112' and features three lighthouses and 11 islands to explore. Winter activities at Mount Sunapee is just minutes away and access to local trails for hiking and biking are close by. The location also offers easy access to many golf courses, restaurants, breweries, and so much more. Concord is 45 minutes away for additional dining, shopping, health care and amenities. *Showings begin at the open house on Saturday, August 8, from 10:00 - 12:00.
Active under contract
Listed by: KW Coastal and Lakes & Mountains Realty/N.London • O'Halloran Group
$850,000
105 Route 103A, Newbury, NH 03255
5beds
2,014sqft
Single Family Residence
Built in 1925
2.68 Acres Lot
$-- Zestimate®
$422/sqft
$-- HOA
What's special
- 44 days
- 184
- 4
Zillow last checked:
Listing updated:
Listed by:
O'Halloran Group,
KW Coastal and Lakes & Mountains Realty/N.London Cell:603-877-1031,
Joshua Lizotte,
KW Coastal and Lakes & Mountains Realty/N.London
Source: PrimeMLS,MLS#: 5103486
Facts & features
Interior
Bedrooms & bathrooms
- Bedrooms: 5
- Bathrooms: 2
- Full bathrooms: 1
- 3/4 bathrooms: 1
Heating
- Oil, Baseboard, Hot Water
Cooling
- None
Appliances
- Included: Dishwasher, Dryer, Microwave, Electric Range, Refrigerator, Washer
- Laundry: Laundry Hook-ups, 1st Floor Laundry
Features
- Kitchen Island, Natural Woodwork
- Flooring: Hardwood, Laminate, Softwood
- Basement: Concrete,Unfinished,Walkout,Interior Access,Exterior Entry,Walk-Out Access
Interior area
- Total structure area: 4,284
- Total interior livable area: 2,014 sqft
- Finished area above ground: 2,014
- Finished area below ground: 0
Video & virtual tour
Property
Parking
- Total spaces: 1
- Parking features: Gravel, Driveway, Underground
- Garage spaces: 1
- Has uncovered spaces: Yes
Features
- Levels: Two
- Stories: 2
- Patio & porch: Enclosed Porch
- Exterior features: Boat Slip/Dock, Dock, Private Dock
- Waterfront features: Beach Access
- Body of water: Lake Sunapee
- Frontage length: Road frontage: 458
Lot
- Size: 2.68 Acres
- Features: Level, Sloped, Wooded
Details
- Parcel number: NWBUM019B086L060
- Zoning description: Residential
Construction
Type & style
- Home type: SingleFamily
- Architectural style: Gambrel
- Property subtype: Single Family Residence
Materials
- Wood Frame
- Foundation: Block, Concrete
- Roof: Metal,Standing Seam
Condition
- New construction: No
- Year built: 1925
Utilities & green energy
- Electric: Circuit Breakers
- Sewer: Concrete, Leach Field, Private Sewer, Septic Tank
- Utilities for property: Cable Available
Community & HOA
Location
- Region: Newbury
Financial & listing details
- Price per square foot: $422/sqft
- Tax assessed value: $611,700
- Annual tax amount: $8,504
- Date on market: 8/5/2026
- Road surface type: Paved
Estimated market value
Not available
Estimated sales range
Not available
Not available
Price history
| Date | Event | Price |
|---|---|---|
| 8/8/2026 | Listed for sale | $850,000+26.9%$422/sqft |
Source:  PrimeMLS #5103486 Report a problem PrimeMLS #5103486 Report a problem | ||
| 3/26/2021 | Sold | $670,000+0.1%$333/sqft |
Source: PrimeMLS #4821899 Report a problem | ||
| 3/1/2021 | Listing removed | -- |
Source: PrimeMLS #4821899 Report a problem | ||
| 1/27/2021 | Contingent | $669,000$332/sqft |
Source: PrimeMLS #4821899 Report a problem | ||
| 12/8/2020 | Price change | $669,000-2.9%$332/sqft |
Source: Four Seasons Sotheby's Int'l Realty #4821899 Report a problem | ||
| 10/1/2020 | Price change | $689,000-5.5%$342/sqft |
Source: Four Seasons Sotheby's Int'l Realty #4821899 Report a problem | ||
| 8/11/2020 | Listed for sale | $729,000+231.4%$362/sqft |
Source: Four Seasons Sotheby's Int'l Realty #4821899 Report a problem | ||
| 11/19/2010 | Sold | $220,000$109/sqft |
Source: Public Record Report a problem | ||
Public tax history
| Year | Property taxes | Tax assessment |
|---|---|---|
| 2024 | $7,983 | $611,700 |
| 2023 | $7,983 +14.7% | $611,700 |
| 2022 | $6,961 +27.3% | $611,700 +84.7% |
| 2020 | $5,470 +4% | $331,100 |
| 2019 | $5,258 +2.5% | $331,100 |
| 2018 | $5,132 -1.3% | $331,100 |
| 2017 | $5,202 -0.7% | $331,100 +1.4% |
| 2016 | $5,240 +32% | $326,500 +33.9% |
| 2015 | $3,971 +5.1% | $243,900 |
| 2014 | $3,778 +3.8% | $243,900 |
| 2013 | $3,641 +2.2% | $243,900 |
| 2012 | $3,563 -4% | $243,900 -3.5% |
| 2011 | $3,710 -8.3% | $252,700 -13.5% |
| 2010 | $4,048 +0.2% | $292,300 -0.5% |
| 2009 | $4,040 +1.7% | $293,800 |
| 2008 | $3,972 | $293,800 |
Find assessor info on the county website
Monthly payment
Est. payment
Payment breakdown
Explore the cost of this home by adjusting the details. Changes won't be saved.Climate risks
Neighborhood: 03255
Nearby schools
Schools provided by the listing agent
- Elementary: Kearsarge Elem Bradford
- Middle: Kearsarge Regional Middle Sch
- High: Kearsarge Regional HS
- District: Kearsarge Sch Dst SAU #65
Source: PrimeMLS. This data may not be complete. We recommend contacting the local school district to confirm school assignments for this home.
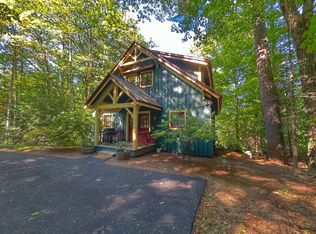
Similar homes
- $639,0003 bd3 ba1.7k sqft7-9 Bell Cove Extension, Newbury, NH 03255Active
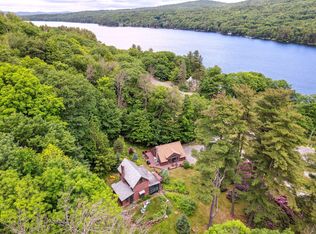 MLS ID #5103460, Tabitha Coldwell. PrimeMLS
 - $745,0003 bd2 ba2.1k sqft29 Blodgett Brook Road, Newbury, NH 03255Active
 MLS ID #5098283, Dimitri Dimakis. PrimeMLS
 - $799,5003 bd2 ba1.3k sqft21 Hospitality Way, Newbury, NH 03255Active
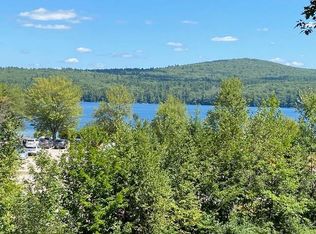 MLS ID #5086540, Elliot Hansen. PrimeMLS
 - $599,5004 bd2 ba1.9k sqft132 Newell Road, Newbury, NH 03255Active
 MLS ID #5097475, Elliot Hansen. PrimeMLS
