Skip main navigation
Sold for $1,575,000
  • $1,575,000

    105 Route 39 North, Sherman, CT 06784

    3beds
    3,765sqft
    Single Family Residence
    Built in 2013
    5.22 Acres Lot
    $1,593,300 Zestimate®
    $418/sqft
    $7,287 Estimated rent

    Home value

    $1,593,300

    $1.43M - $1.77M

    $7,287/mo

    Zestimate® history
    Loading
    Loading...

    Owner options

    List your home for rent

    $7,287/mo

    Rent Zestimate®

    Find your next renter with Zillow Rental Manager. Plus, with online applications, you can quickly screen prospective tenants – for free.

    Learn more

    $7,287/mo

    Rent Zestimate®

    Refinance and save

    $8,877/mo

    Est. payment

    Refinancing to a lower rate could help reduce your monthly payments and save thousands over the life of the loan.

    See today's rates

    $8,877/mo

    Est. payment

    Explore your selling options

    Work with a Zillow partner agent

    Leverage their expertise and Zillow's premium Showcase listings to get your home seen by more buyers.

    Get started

    List with your own agent

    Get your home in front of millions of buyers by listing it on Zillow.

    Learn how to do it

    Sell it yourself

    Take full control of how buyers see your home on Zillow by listing For Sale by Owner (FSBO).

    List your home

    What's special

    Stone-faced double-sided bio-ethanol fireplaceThree-car garageYour own golf teeSeparate laundry roomNewly painted interiorsMain-level studyOpen floor plan
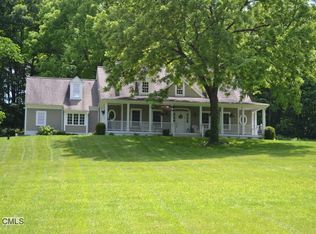
    Beautifully sited on a gentle rise, this striking Contemporary commands sweeping panoramic views of the surrounding landscape. The home overlooks the iconic Happy Acres Farm, permanently preserved by the Town of Sherman, ensuring timeless pastoral vistas. The open floor plan features three bedrooms, including a main-level primary suite, three full and two half baths, a main-level study, and a dramatic living/dining space with vaulted ceilings and a stone-faced, double-sided bio-ethanol fireplace. The sleek kitchen includes quartz countertops, bar seating, a walk-in pantry, and top-tier SS appliances. The main level's polished concrete floors and walls of oversized windows frame stunning front and rear views, filling the home with natural light. Upstairs are two en suite bedrooms with a large, shared sitting/playroom. Additional features include a walk-up attic with excellent expansion potential, radiant heat throughout the home and three-car garage, plus a separate laundry room. Outdoor living is equally inviting with an eight-person hot tub overlooking the rolling countryside and French doors opening to a covered patio with an outdoor fireplace. There is also your own golf tee! Freshly stained exteriors and newly painted interiors create an elegant, turnkey, move-in-ready residence. Ideally located just 90 minutes from Manhattan and minutes to NYC trains. Built with high energy efficiency in mind, the home features 12-inch insulated walls, 12" thick foam filled windows, plus radiant heating throughout. A custom wood pocket door/partition can be extended to separate the upper and main levels, providing added privacy when desired.

    Zillow last checked:

    Listing updated:

    Listed by:

    Irit R. Granger (203)803-3748,

    William Pitt Sotheby's Int'l 860-868-6600

    Bought with:

    Cory Neumann, REB.

    Houlihan Lawrence

    Source: Smart MLS,MLS#: 24150804MLS Logo

    Facts & features

    Interior

    Bedrooms & bathrooms
    • Bedrooms: 3
    • Bathrooms: 5
    • Full bathrooms: 3
    • 1/2 bathrooms: 2
    Primary bedroom
    • Features: High Ceilings, Bedroom Suite, Full Bath, Walk-In Closet(s), Concrete Floor
    • Level: Main
    • Area: 256 Square Feet
    • Dimensions: 16 x 16
    Bedroom
    • Features: High Ceilings, Full Bath, Hardwood Floor
    • Level: Upper
    • Area: 210 Square Feet
    • Dimensions: 14 x 15
    Bedroom
    • Features: High Ceilings, Full Bath, Hardwood Floor
    • Level: Upper
    • Area: 182 Square Feet
    • Dimensions: 13 x 14
    Kitchen
    • Features: Remodeled, Breakfast Bar, Quartz Counters, Kitchen Island, Pantry, Concrete Floor
    • Level: Main
    • Area: 204 Square Feet
    • Dimensions: 12 x 17
    Living room
    • Features: Vaulted Ceiling(s), Combination Liv/Din Rm, Fireplace, French Doors, Patio/Terrace, Concrete Floor
    • Level: Main
    • Area: 777 Square Feet
    • Dimensions: 21 x 37
    Other
    • Features: French Doors, Partial Bath, Hot Tub, Patio/Terrace, Concrete Floor
    • Level: Main
    • Area: 336 Square Feet
    • Dimensions: 16 x 21
    Rec play room
    • Features: High Ceilings, Ceiling Fan(s), Hardwood Floor
    • Level: Upper
    • Area: 273 Square Feet
    • Dimensions: 13 x 21
    Study
    • Features: Concrete Floor
    • Level: Main
    • Area: 168 Square Feet
    • Dimensions: 12 x 14
    Heating
    • Radiant, Propane
    Cooling
    • Central Air
    Appliances
    • Included: Gas Range, Oven, Microwave, Range Hood, Refrigerator, Dishwasher, Washer, Dryer
    • Laundry: Main Level
    Features
    • Wired for Data, Open Floorplan, Entrance Foyer
    • Doors: French Doors
    • Windows: Thermopane Windows
    • Basement: None
    • Attic: Floored,Walk-up
    • Number of fireplaces: 2
    Interior area
    • Total structure area: 3,765
    • Total interior livable area: 3,765 sqft
    • Finished area above ground: 3,765

    Property

    Parking
    • Total spaces: 3
    • Parking features: Attached, Garage Door Opener
    • Attached garage spaces: 3
    Features
    • Patio & porch: Porch, Patio
    • Exterior features: Breezeway, Rain Gutters, Lighting
    • Spa features: Heated
    • Waterfront features: Beach Access, Access
    Lot
    • Size: 5.22 Acres
    • Features: Rolling Slope, Open Lot
    Details
    • Parcel number: 309529
    • Zoning: Residential

    Construction

    Type & style
    • Home type: SingleFamily
    • Architectural style: Contemporary
    • Property subtype: Single Family Residence
    Materials
    • Wood Siding
    • Foundation: Concrete Perimeter
    • Roof: Asphalt
    Condition
    • New construction: No
    • Year built: 2013

    Utilities & green energy

    • Sewer: Septic Tank
    • Water: Well
    • Utilities for property: Underground Utilities
    Green energy
    • Energy efficient items: Insulation, Windows
    • Energy generation: Solar

    Community & neighborhood

    Security
    • Security features: Security System
    Community
    • Community features: Golf, Health Club, Lake, Library, Medical Facilities, Private School(s), Tennis Court(s)
    Location
    • Region: Sherman

    Price history

    DateEventPrice
    4/17/2026Sold$1,575,000-7.1%$418/sqft
    Source: Smart MLS #24150804 Report a problem
    3/18/2026Pending sale$1,695,000$450/sqft
    Source: Smart MLS #24150804 Report a problem
    2/2/2026Listed for sale$1,695,000-24.7%$450/sqft
    Source: Smart MLS #24150804 Report a problem
    11/23/2022Listing removed--
    Source: Smart MLS #170498499 Report a problem
    10/2/2022Price change$2,250,000-10%$598/sqft
    Source: Smart MLS #170498499 Report a problem
    6/8/2022Listed for sale$2,500,000+2172.7%$664/sqft
    Source: Smart MLS #170498499 Report a problem
    11/29/2012Sold$110,000$29/sqft
    Source: Public Record Report a problem

    Public tax history

    YearProperty taxesTax assessment
    2025$6,798 +1.9%$407,800
    2024$6,672 -8.2%$407,800
    2023$7,267 -2%$407,800
    2022$7,414 -2.5%$407,800
    2021$7,601 -2.5%$407,800
    2020$7,793 -3.5%$407,800
    2019$8,079 -16.7%$407,800 -14.5%
    2018$9,695 0%$476,900 0%
    2017$9,697 +0%$477,000 +0%
    2016$9,696 +1.5%$476,910
    2015$9,557 +51.4%$476,910 +49.9%
    2014$6,311 $318,080

    Find assessor info on the county website

    Neighborhood: 06784

    Nearby schools

    GreatSchools rating
    Schools provided by the listing agent
    • Elementary: Sherman

    Source: Smart MLS. This data may not be complete. We recommend contacting the local school district to confirm school assignments for this home.

    Get pre-qualified for a loan
    At Zillow Home Loans, we can pre-qualify you in as little as 5 minutes with no impact to your credit score.

    An equal housing lender. NMLS #10287.

    Sell for more on Zillow
    Get a Zillow Showcase℠ listing at no additional cost and you could sell for .
    $1,593,300
    2% more
    +$31,866
    With Zillow Showcase(estimated)
    $1,625,166