This Stunning 4 bd Custom Brick home is located in the beautiful FOXRIDGE addition. You will love the 3 CAR GARAGE and rock accents on the exterior that add to the curb appeal of this one of a kind home. As you walk up to the front door there is a sitting area and covered entry. Inside you will walk into one of the 2 large living areas. This includes a nice office area near the front windows or it could be a cozy sitting area. There is hardwood flooring in the living areas and custom paint throughout the inside of the home. The layout of this home is amazing. It is a split floor plan and the kitchen is open to the dining area and the second living area. The home is light and cheerful with an abundance of natural lighting.The kitchen has granite countertops, an island, and a built in gas stove top and oven. All stainless steel kitchen appliances are included. Beautiful custom cabinets throughout and a walk in pantry. The second living area has a beautiful gas fireplace and custom lighting. 2 of the bedrooms are separated by a large bathroom with a double vanity. The master bd. is stunning with a custom chandelier and separate entry to a private patio. Great for your morning coffee. The master bath includes his and her vanities, a large relaxing soaking tub, a walk in closet and a custom walk in glass shower with pebbled flooring. In the back yard there are 2 patios, a grilling area, privacy fence and mature trees which include 2 fruit trees. Behind the back yard there are nice views of an open field...There is also a laundry room, water softener and tankless hot water heater newly installed. This is a home you must see to appreciate.
Sold for $405,000
$405,000
105 Ruby Dr, Elk City, OK 73644
4beds
2,993sqft
Single Family Residence
Built in 2007
0.28 Acres Lot
$411,800 Zestimate®
$135/sqft
$2,024 Estimated rent
Home value
$411,800
Estimated sales range
Not available
$2,024/mo
Zestimate® history
Owner options
List your home for rent
$2,024/mo
Rent Zestimate®
Find your next renter with Zillow Rental Manager. Plus, with online applications, you can quickly screen prospective tenants – for free.
$2,024/mo
Rent Zestimate®
Refinance and save
$1,979/mo
Est. payment
Refinancing to a lower rate could help reduce your monthly payments and save thousands over the life of the loan.
$1,979/mo
Est. payment
Explore your selling options
Work with a Zillow partner agent
Leverage their expertise and Zillow's premium Showcase listings to get your home seen by more buyers.
Get startedList with your own agent
Get your home in front of millions of buyers by listing it on Zillow.
Learn how to do itSell it yourself
Take full control of how buyers see your home on Zillow by listing For Sale by Owner (FSBO).
List your homeWhat's special
Zillow last checked:
Listing updated:
Listed by:
Liz NATION 580-729-2164,
Western Oklahoma Realty LLC
Bought with:
Kimberly Carter, 181645
Exploration Realty LLC
Source: MLSOK/OKCMAR as distributed by MLS GRID,MLS#: 1144459
Facts & features
Interior
Bedrooms & bathrooms
- Bedrooms: 4
- Bathrooms: 3
- Full bathrooms: 2
- 1/2 bathrooms: 1
Appliances
- Included: Dishwasher, Disposal, Microwave, Water Heater, Built-In Electric Oven, Built-In Gas Range
- Laundry: Laundry Room
Features
- Ceiling Fan(s), Paint Woodwork, Stained Wood
- Flooring: Carpet, Tile, Wood
- Windows: Window Treatments
- Number of fireplaces: 1
- Fireplace features: Gas Log
Interior area
- Total structure area: 2,993
- Total interior livable area: 2,993 sqft
Property
Parking
- Total spaces: 3
- Parking features: Additional Parking
- Garage spaces: 3
Features
- Levels: One
- Stories: 1
- Patio & porch: Patio, Porch
- Exterior features: Rain Gutters
- Fencing: Wood
Lot
- Size: 0.28 Acres
- Features: Interior Lot
Details
- Parcel number: 105NONERuby73644
- Special conditions: None
Construction
Type & style
- Home type: SingleFamily
- Architectural style: Traditional
- Property subtype: Single Family Residence
Materials
- Brick
- Foundation: Slab
- Roof: Composition
Condition
- Year built: 2007
Utilities & green energy
- Utilities for property: Cable Available, High Speed Internet, Public
Community & HOA
Location
- Region: Elk City
Financial & listing details
- Price per square foot: $135/sqft
- Annual tax amount: $3,375
- Date on market: 4/3/2025
- Listing terms: Cash,Conventional,Sell FHA or VA,VA
- Electric utility on property: Yes
Price history
| Date | Event | Price |
|---|---|---|
| 6/30/2025 | Sold | $405,000-8%$135/sqft |
Source:  MLSOK/OKCMAR as distributed by MLS GRID #1144459 Report a problem MLSOK/OKCMAR as distributed by MLS GRID #1144459 Report a problem | ||
| 5/16/2025 | Pending sale | $440,000$147/sqft |
Source: MLSOK/OKCMAR as distributed by MLS GRID #1144459 Report a problem | ||
| 4/3/2025 | Listed for sale | $440,000+49.2%$147/sqft |
Source: MLSOK/OKCMAR as distributed by MLS GRID #1144459 Report a problem | ||
| 3/24/2021 | Sold | $295,000$99/sqft |
Source: MLSOK/OKCMAR as distributed by MLS GRID #922455 Report a problem | ||
Public tax history
Tax history is unavailable.
Neighborhood: 73644
Nearby homes
- $387,7004 bd3 ba2.9k sqft105 Ruby Rd, Elk City, OK 73644Off Market

- $377,1003 bd3 ba2.4k sqft103 Ruby Dr, Elk City, OK 73644Off Market
- $331,6003 bd2 ba2.3k sqft107 Ruby Dr, Elk City, OK 73644Off Market
- $449,0004 bd3 ba2.8k sqft207 Clayton, Elk City, OK 73644For Sale
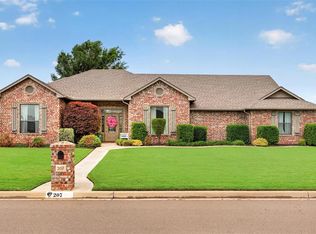
- $331,4003 bd2 ba2.3k sqft206 Clayton, Elk City, OK 73644Off Market
- $375,5004 bd3 ba2.5k sqft207 Valentine Dr, Elk City, OK 73644Off Market
- $343,5004 bd3 ba2.1k sqft107 Ruby Rd, Elk City, OK 73644Off Market
- $321,1004 bd4 ba3k sqft203 Ruby Dr, Elk City, OK 73644Off Market
Nearby schools
GreatSchools rating
- 8/10Elk City Intermediate SchoolGrades: 4-6Distance: 1.4 mi
- 10/10Elk City Middle SchoolGrades: 7-8Distance: 0.7 mi
- 5/10Elk City High SchoolGrades: 9-12Distance: 1.5 mi
Schools provided by the listing agent
- Elementary: Elk City ES
- Middle: Elk City MS
- High: Elk City HS
Source: MLSOK/OKCMAR as distributed by MLS GRID. This data may not be complete. We recommend contacting the local school district to confirm school assignments for this home.


Get pre-qualified for a loan
At Zillow Home Loans, we can pre-qualify you in as little as 5 minutes with no impact to your credit score.An equal housing lender. NMLS #10287.
- Oklahoma
- Beckham County
- Elk City
- 73644
- 105 Ruby Dr
Nearby cities
Nearby zip codes
Other Elk City Topics
