Skip main navigation
Closed
  • $532,500

    105 Russo Dr, Canfield, OH 44406

    3beds
    5,737sqft
    Single Family Residence
    Built in 1994
    0.51 Acres Lot
    $565,500 Zestimate®
    $93/sqft
    $6,731 Estimated rent

    Home value

    $565,500

    $492,000 - $650,000

    $6,731/mo

    Zestimate® history
    Loading
    Loading...

    Owner options

    List your home for rent

    $6,731/mo

    Rent Zestimate®

    Find your next renter with Zillow Rental Manager. Plus, with online applications, you can quickly screen prospective tenants – for free.

    Learn more

    $6,731/mo

    Rent Zestimate®

    Refinance and save

    $3,516/mo

    Est. payment

    Refinancing to a lower rate could help reduce your monthly payments and save thousands over the life of the loan.

    See today's rates

    $3,516/mo

    Est. payment

    Explore your selling options

    Work with a Zillow partner agent

    Leverage their expertise and Zillow's premium Showcase listings to get your home seen by more buyers.

    Get started

    List with your own agent

    Get your home in front of millions of buyers by listing it on Zillow.

    Learn how to do it

    Sell it yourself

    Take full control of how buyers see your home on Zillow by listing For Sale by Owner (FSBO).

    List your home

    What's special

    Home officeSpacious bedroomPrivate patioViews of natureFinished basementCozy reading spaceRecreation room
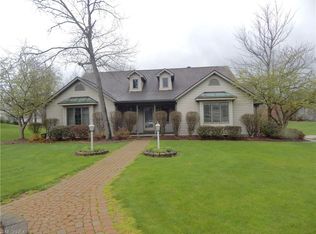
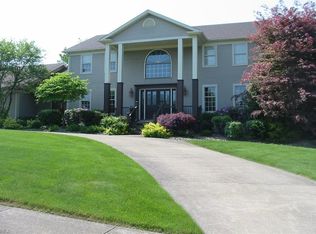
    Discover an elegant and updated home designed for both everyday comfort and exceptional entertaining in the sought-after Russo LaKhaki Woods community of Canfield Local Schools. From the moment you step inside, the grand foyer and vaulted living room set the tone for a lifestyle of sophistication and warmth. The heart of the home is the beautifully updated kitchen with quartz countertops, seamlessly connected to the first floor livingroom. Let’s talk about the inviting sunroom—a light-filled retreat that’s perfect as a morning coffee nook, home office, or a cozy reading space surrounded by views of nature. The first-floor primary suite offers a true sanctuary with a spacious bedroom, dual walk-in closets, and a spa-like bathroom featuring a soaking tub, separate shower, and elegant finishes. Upstairs, two additional bedrooms and a full bath create a comfortable private space, while the incredible finished basement transforms the home into an entertainer’s dream with a full bar, recreation room, media/playroom, office, and an additional bedroom for guests or multigenerational living. Outdoors, enjoy evenings on the private patio, tucked into mature trees that offer peace and privacy. Whether hosting holiday gatherings, relaxing in your sunroom with a book, or unwinding in the luxurious primary suite, this home delivers the lifestyle you’ve been searching for—updated, elegant, and move-in ready.

    Zillow last checked:

    Listing updated:

    Listed by:

    Sarah E McDaniels 330-933-5228 sarahmcdaniels.realtor@gmail.com,

    RE/MAX Edge Realty

    Bought with:

    Susan M Morgione, 2004018060

    Howard Hanna

    Source: MLS Now,MLS#: 5152105MLS LogoOriginating MLS: Stark Trumbull Area REALTORS

    Facts & features

    Interior

    Bedrooms & bathrooms
    • Bedrooms: 3
    • Bathrooms: 4
    • Full bathrooms: 3
    • 1/2 bathrooms: 1
    • Main level bathrooms: 2
    • Main level bedrooms: 1
    Primary bedroom
    • Description: Flooring: Wood
    • Level: First
    • Dimensions: 16.00 x 18.00
    Bedroom
    • Description: Flooring: Carpet
    • Level: Second
    • Dimensions: 15.00 x 15.00
    Bedroom
    • Description: Flooring: Carpet
    • Level: Second
    • Dimensions: 12.00 x 13.00
    Primary bathroom
    • Description: Flooring: Ceramic Tile
    • Level: First
    • Dimensions: 8.00 x 18.00
    Eat in kitchen
    • Description: Flooring: Wood
    • Level: First
    • Dimensions: 18.00 x 23.00
    Entry foyer
    • Description: Flooring: Wood
    • Level: First
    • Dimensions: 10.00 x 16.00
    Great room
    • Description: Flooring: Wood
    • Features: Fireplace
    • Level: First
    • Dimensions: 21.00 x 24.00
    Media room
    • Level: Basement
    • Dimensions: 15.00 x 18.00
    Office
    • Description: Flooring: Carpet
    • Level: Basement
    Recreation
    • Description: Flooring: Laminate
    • Level: Basement
    • Dimensions: 22.00 x 31.00
    Sunroom
    • Description: Flooring: Wood
    • Level: First
    • Dimensions: 12.00 x 18.00
    Heating
    • Forced Air, Gas
    Cooling
    • Central Air
    Appliances
    • Included: Dryer, Dishwasher, Microwave, Range, Refrigerator, Washer
    Features
    • Basement: Full,Finished
    • Number of fireplaces: 1
    Interior area
    • Total structure area: 5,737
    • Total interior livable area: 5,737 sqft
    • Finished area above ground: 3,037
    • Finished area below ground: 2,700

    Property

    Parking
    • Total spaces: 2
    • Parking features: Attached, Electricity, Garage, Garage Door Opener, Paved, Water Available
    • Attached garage spaces: 2
    Features
    • Levels: Two
    • Stories: 2
    • Patio & porch: Patio
    Lot
    • Size: 0.51 Acres
    • Dimensions: 130 x 170
    Details
    • Parcel number: 280130017.240

    Construction

    Type & style
    • Home type: SingleFamily
    • Architectural style: Conventional
    • Property subtype: Single Family Residence
    Materials
    • Vinyl Siding
    • Roof: Asphalt,Fiberglass
    Condition
    • Year built: 1994

    Utilities & green energy

    • Sewer: Public Sewer
    • Water: Public

    Community & HOA

    Community
    • Subdivision: Russo Lakhani Woods 01
    HOA
    • Has HOA: No
    Location
    • Region: Canfield

    Financial & listing details

    • Price per square foot: $93/sqft
    • Annual tax amount: $7,622
    • Date on market: 8/28/2025
    • Cumulative days on market: 107 days
    • Listing terms: Cash,Conventional,FHA,VA Loan

    Price history

    DateEventPrice
    10/6/2025Sold$532,500-1.4%$93/sqft
    Source: MLS Now #5152105 Report a problem
    9/29/2025Pending sale$540,000$94/sqft
    Source: MLS Now #5152105 Report a problem
    9/9/2025Price change$540,000-2.7%$94/sqft
    Source: MLS Now #5152105 Report a problem
    8/28/2025Listed for sale$555,000-2.6%$97/sqft
    Source: MLS Now #5152105 Report a problem
    8/5/2025Listing removed$570,000$99/sqft
    Source: MLS Now #5125041 Report a problem
    7/12/2025Price change$570,000-2.6%$99/sqft
    Source: MLS Now #5125041 Report a problem
    5/22/2025Listed for sale$585,000+9.1%$102/sqft
    Source: MLS Now #5125041 Report a problem
    6/27/2022Sold$536,000+10.5%$93/sqft
    Source: MLS Now #4376709 Report a problem
    6/24/2022Pending sale$485,000$85/sqft
    Source: MLS Now #4376709 Report a problem
    6/1/2022Contingent$485,000$85/sqft
    Source: MLS Now #4376709 Report a problem
    5/27/2022Listed for sale$485,000$85/sqft
    Source: MLS Now #4376709 Report a problem

    Public tax history

    Tax history is unavailable.

    Neighborhood: 44406

    Nearby schools

    GreatSchools rating
    Schools provided by the listing agent
    • District: Canfield LSD - 5004

    Source: MLS Now. This data may not be complete. We recommend contacting the local school district to confirm school assignments for this home.

    Get a cash offer in 3 minutes
    Find out how much your home could sell for in as little as 3 minutes with a no-obligation cash offer.
    Estimated market value
    $565,500
    Get a cash offer in 3 minutes
    Find out how much your home could sell for in as little as 3 minutes with a no-obligation cash offer.
    Estimated market value
    $565,500