Skip main navigation
Closed
  • $434,500

    105 Rustling Oaks Dr, Waverly, TN 37185

    3beds
    3,780sqft
    Single Family Residence, Residential
    Built in 1998
    1.88 Acres Lot
    $483,300 Zestimate®
    $115/sqft
    $3,133 Estimated rent

    Home value

    $483,300

    $454,000 - $512,000

    $3,133/mo

    Zestimate® history
    Loading
    Loading...

    Owner options

    List your home for rent

    $3,133/mo

    Rent Zestimate®

    Find your next renter with Zillow Rental Manager. Plus, with online applications, you can quickly screen prospective tenants – for free.

    Learn more

    $3,133/mo

    Rent Zestimate®

    Refinance and save

    $2,483/mo

    Est. payment

    Refinancing to a lower rate could help reduce your monthly payments and save thousands over the life of the loan.

    See today's rates

    $2,483/mo

    Est. payment

    Explore your selling options

    Work with a Zillow partner agent

    Leverage their expertise and Zillow's premium Showcase listings to get your home seen by more buyers.

    Get started

    List with your own agent

    Get your home in front of millions of buyers by listing it on Zillow.

    Learn how to do it

    Sell it yourself

    Take full control of how buyers see your home on Zillow by listing For Sale by Owner (FSBO).

    List your home

    What's special

    Finished basementBuilt-in entertainment ctrTray ceilingsNewly refinished hardwood floorsCustom cabinetsLarge roomsLg garage
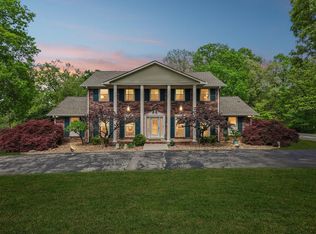
    Gorgeous & very private, custom brick home with open floor plan, large rooms, & tray ceilings. 3 BR, 3 full baths & 1half bath, custom cabinets, built-in entertainment ctr in basement, newly refinished hardwood floors, corner FP, 2 central units, florida room, 2 decks, front porch, circular concrete drive, 1190 S.F. finished basement, lg garage, outbldg, fenced in dog run & much more.

    Zillow last checked:

    Listing updated:

    Listing Provided by:

    Frank Rushton 931-622-0454,

    Rushton & Co.,

    Galey R. Curtis 931-209-5855,

    Rushton & Co.

    Bought with:

    Frank Rushton, 58318

    Rushton & Co.

    Galey R. Curtis, 317004

    Rushton & Co.

    Source: RealTracs MLS as distributed by MLS GRID,MLS#: 2518118MLS Logo

    Facts & features

    Interior

    Bedrooms & bathrooms
    • Bedrooms: 3
    • Bathrooms: 4
    • Full bathrooms: 3
    • 1/2 bathrooms: 1
    • Main level bedrooms: 3
    Bedroom 1
    • Features: Suite
    • Level: Suite
    • Area: 384 Square Feet
    • Dimensions: 24x16
    Bedroom 2
    • Features: Bath
    • Level: Bath
    • Area: 180 Square Feet
    • Dimensions: 15x12
    Bedroom 3
    • Features: Bath
    • Level: Bath
    • Area: 169 Square Feet
    • Dimensions: 13x13
    Dining room
    • Features: Formal
    • Level: Formal
    • Area: 192 Square Feet
    • Dimensions: 16x12
    Kitchen
    • Features: Eat-in Kitchen
    • Level: Eat-in Kitchen
    • Area: 384 Square Feet
    • Dimensions: 32x12
    Living room
    • Area: 480 Square Feet
    • Dimensions: 24x20
    Heating
    • Central, Natural Gas
    Cooling
    • Central Air, Electric
    Appliances
    • Included: Dishwasher, Disposal, Ice Maker, Microwave, Gas Oven, Gas Range
    Features
    • Ceiling Fan(s), Redecorated, Walk-In Closet(s)
    • Flooring: Carpet, Wood, Parquet, Tile
    • Has basement: Yes
    • Number of fireplaces: 1
    Interior area
    • Total structure area: 3,780
    • Total interior livable area: 3,780 sqft
    • Finished area above ground: 2,590
    • Finished area below ground: 1,190

    Property

    Parking
    • Total spaces: 2
    • Parking features: Garage Door Opener, Basement
    • Attached garage spaces: 2
    Features
    • Levels: Two
    • Stories: 1
    • Patio & porch: Deck, Porch
    Lot
    • Size: 1.88 Acres
    Details
    • Parcel number: 053D A 02300 000
    • Special conditions: Standard

    Construction

    Type & style
    • Home type: SingleFamily
    • Architectural style: Traditional
    • Property subtype: Single Family Residence, Residential
    Materials
    • Brick, Vinyl Siding
    • Roof: Shingle
    Condition
    • New construction: No
    • Year built: 1998

    Utilities & green energy

    • Sewer: Septic Tank
    • Water: Public
    • Utilities for property: Electricity Available, Water Available

    Community & neighborhood

    Location
    • Region: Waverly
    • Subdivision: Rustling Oaks Sect C

    Price history

    DateEventPrice
    7/31/2023Sold$434,500-3.3%$115/sqft
    Source: RealTracs MLS as distributed by MLS GRID #2518118 Report a problem
    6/16/2023Contingent$449,500$119/sqft
    Source: RealTracs MLS as distributed by MLS GRID #2518118 Report a problem
    5/24/2023Price change$449,500-4.1%$119/sqft
    Source: RealTracs MLS as distributed by MLS GRID #2518118 Report a problem
    5/10/2023Listed for sale$468,500+85.2%$124/sqft
    Source: RealTracs MLS as distributed by MLS GRID #2518118 Report a problem
    3/20/2008Sold$253,000$67/sqft
    Source: Public Record Report a problem

    Public tax history

    YearProperty taxesTax assessment
    2025$3,521 +0.3%$115,900 +0.6%
    2024$3,510 $115,175
    2023$3,510 +44.9%$115,175 +52.6%
    2022$2,423 $75,475
    2021$2,423 $75,475
    2020$2,423 +19.6%$75,475 +22.7%
    2019$2,025 $61,500
    2018$2,025 $61,500
    2017$2,025 +59.2%$61,500 +4%
    2016$1,272 -39.6%$59,150
    2015$2,105 0%$59,150 0%
    2014$2,105 $59,151
    2013$2,105 0%$59,151
    2012$2,106 $59,151 +5.9%
    2011-- $55,846
    2010-- $55,846 -11.5%
    2009$1,677 $63,126
    2008$1,677 +3.7%$63,126 +17.1%
    2007$1,617 $53,890
    2006$1,617 $53,890
    2005$1,617 -5.7%$53,890
    2003$1,714 +12.2%$53,890 +12.2%
    2002$1,527 $48,016 +13.8%
    2001-- $42,197 -75%
    2000-- $168,788

    Find assessor info on the county website

    Neighborhood: 37185

    Nearby schools

    GreatSchools rating
    Schools provided by the listing agent
    • Elementary: Waverly Elementary
    • Middle: Waverly Jr High School
    • High: Waverly Central High School

    Source: RealTracs MLS as distributed by MLS GRID. This data may not be complete. We recommend contacting the local school district to confirm school assignments for this home.

    Get pre-qualified for a loan
    At Zillow Home Loans, we can pre-qualify you in as little as 5 minutes with no impact to your credit score.

    An equal housing lender. NMLS #10287.