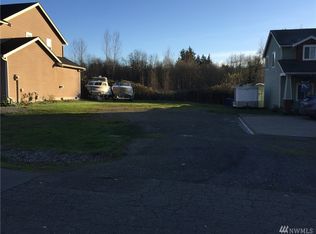
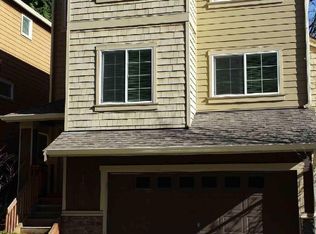
Welcome to your serene escape at 105 S 163rd Ln #29, Burien, WA 98148! Nestled in a quiet, gated neighborhood, this charming home offers both comfort and convenience, ideal for those seeking a peaceful retreat without sacrificing access to urban amenities. Situated at the end of the neighborhood, this property offers an exceptional sense of seclusion. Enjoy the added convenience of visitor parking right next to your home, making it easy for friends and family to visit. The location also boasts easy access to public transportation, ensuring your commute is effortless. Just a short drive away, you will discover Westfield Southcenter, an expansive shopping destination that offers everything from high-end retailers to everyday necessities. Trader Joes and PCC provide excellent grocery options, while a variety of dining establishments cater to every palate. Additionally, you're only minutes from SeaTac International Airport, making this location perfect for travel enthusiasts and frequent flyers alike! As you approach the home, the freshly repainted exterior captures your attention, seamlessly blending into the lush landscape maintained by the Homeowners Association (HOA). The well-kept front yard enhances the property's curb appeal, creating a welcoming atmosphere. The backyard beckons you to unwind and entertain, featuring a gas fire pit that promises cozy evenings and a BBQ perfect for summer gatherings. The gazebo provides an inviting spot to relax or enjoy al fresco dining, making the outdoor space an extension of your living area. (Please note: these outdoor amenities are add-ons and will not be replaced if damaged.) Step through the front door into a bright and inviting space that immediately feels like home. The living area is generously sized and designed for both relaxation and entertaining. With brand-new carpeting and flooring installed just last year, this space exudes freshness and warmth. Large windows allow natural light to flood the room, creating an airy atmosphere that enhances the overall comfort of the home. The layout is thoughtfully designed to flow seamlessly, making it easy to host gatherings or simply enjoy quiet evenings indoors. Whether you're curled up with a good book or entertaining friends, this living area serves as the perfect backdrop for all your activities. The kitchen is a true highlight and a dream come true for any home chef. Fully equipped with high-quality stainless steel appliances, including a refrigerator with water/ice, glass top range, microwave and dishwasher, this kitchen is as functional as it is stylish. The sleek, modern design is complemented by elegant wooden cabinetry that offers ample storage space for all your culinary essentials. Enjoy preparing meals on the generous countertop, which provides plenty of room for food prep, casual dining, or entertaining guests. Whether you're hosting a dinner party or whipping up a quick weekday meal, the kitchen's thoughtful layout and abundant natural light create an inviting atmosphere that will inspire your culinary adventures. The master suite is a sanctuary of comfort and luxury, featuring a spacious layout that easily accommodates a king-size bed and additional furniture. Large windows invite natural light, creating a warm and inviting ambiance. The standout feature is the expansive en-suite bathroom, designed for relaxation and convenience. It boasts a separate shower and a large soaking tub, perfect for unwinding after a long day. The bathroom is designed with modern fixtures and finishes that enhance its elegance. Additionally, the master suite includes a spacious walk-in closet, providing ample storage for your wardrobe and personal items. With plenty of room to organize your belongings, you'll appreciate the ease of access and the ability to keep everything tidy. This master retreat offers the perfect blend of privacy and luxury, making it a true escape within your home. The additional bedrooms are equally impressive, offering generous space and versatility. Each room is designed with large windows that let in plenty of natural light, creating a bright and airy atmosphere. These bedrooms are perfect for family, guests, or even a home office, depending on your needs. The second bathroom, conveniently located between the bedrooms, features modern fixtures and a full-sized tub and shower combination. Its clean, contemporary design ensures both style and functionality, making it easy to accommodate family or visitors. Altogether, the layout provides flexibility and comfort for everyone in the home. This home is equipped with a separate laundry room for your convenience and a built-in 2-car garage, plus extra parking in the driveway and visitor parking nearby. The gas heating system ensures cozy winters, though tenants will be responsible for replacing filters. Don't wait - schedule your showing now and discover why this home is the perfect fit for you! Terms: 10-month lease. $2,300 security deposit. $400 admin fee. $40/mo. Resident Benefits Package. $40/adult app fee. 600+ minimum credit score required. Tenant responsible for all utilities (W/S/T/G/E) and landscaping/maintenance of yards. Last month's rent deposit staged over 4 months. No smoking. No pets allowed. Renters insurance is required. $500 and signed holding agreement reserves this wonderful home exclusively for you and will be credited towards the security deposit at move-in. Keywords: Burien, Des Moines, Normandy Park, White Center, Gregory Heights, Sunnydale, Seatac International Airport, Boeing
This property is not currently displayed as for sale or rent on Zillow. This may be different from what's on other websites or public sources.