Looking for an affordable home that's already updated? North Side of Mt. Vernon and Move-In Ready. This beautiful 3-bedroom, 1.5-bath home is ready for its new owners! Partial new roof, new HVAC & water heater, updated electrical & plumbing, new sump pump & sewer pump, fresh interior paint, full basement, 2-car garage, rear patio, vinyl siding & double-hung vinyl windows, and all appliances stay! This home has the major updates already completed, so you can move in and start enjoying it from day one. Conveniently located on the north side of Mt. Vernon.
Price change
Price cut: $5K (8/20)
$160,000
105 S 20th St, Mount Vernon, IL 62864
3beds
1,422sqft
Single Family Residence
Built in 1940
0.28 Acres Lot
$156,400 Zestimate®
$113/sqft
$-- HOA
What's special
Partial new roofDouble-hung vinyl windowsVinyl sidingAll appliances stayFull basementRear patioFresh interior paint
- 15 days |
- 482 |
- 24 |
Zillow last checked:
Listing updated:
Listed by:
STEFANIE GENTLES 618-237-2414,
King City Property Brokers
Source: MRED as distributed by MLS GRID,MLS#: 12723315
Facts & features
Interior
Bedrooms & bathrooms
- Bedrooms: 3
- Bathrooms: 2
- Full bathrooms: 1
- 1/2 bathrooms: 1
Rooms
- Room types: Sun Room
Primary bedroom
- Features: Flooring (Hardwood), Bathroom (Half)
- Level: Main
- Area: 143 Square Feet
- Dimensions: 13X11
Bedroom 2
- Features: Flooring (Hardwood)
- Level: Second
- Area: 208 Square Feet
- Dimensions: 16X13
Bedroom 3
- Features: Flooring (Hardwood)
- Level: Second
- Area: 143 Square Feet
- Dimensions: 11X13
Dining room
- Features: Flooring (Hardwood)
- Level: Main
- Area: 143 Square Feet
- Dimensions: 11X13
Family room
- Level: Main
- Area: 216 Square Feet
- Dimensions: 8X27
Kitchen
- Features: Flooring (Vinyl)
- Level: Main
- Area: 168 Square Feet
- Dimensions: 14X12
Living room
- Features: Flooring (Hardwood)
- Level: Main
- Area: 299 Square Feet
- Dimensions: 23X13
Sun room
- Level: Main
- Area: 216 Square Feet
- Dimensions: 8X27
Heating
- Natural Gas, Forced Air
Cooling
- Central Air
Appliances
- Included: Disposal, Range, Refrigerator
Features
- Basement: Unfinished,Full
Interior area
- Total structure area: 1,422
- Total interior livable area: 1,422 sqft
Property
Parking
- Total spaces: 2
- Parking features: Yes, Detached, Garage
- Garage spaces: 2
Features
- Stories: 1.5
Lot
- Size: 0.28 Acres
- Dimensions: 51x237
Details
- Parcel number: 0730376005
- Special conditions: None
Construction
Type & style
- Home type: SingleFamily
- Architectural style: Cape Cod
- Property subtype: Single Family Residence
Materials
- Vinyl Siding, Frame
Condition
- New construction: No
- Year built: 1940
Utilities & green energy
- Sewer: Public Sewer
- Water: Public
- Utilities for property: Cable Available
Community & HOA
Community
- Subdivision: Sam Casey
HOA
- Services included: None
Location
- Region: Mount Vernon
Financial & listing details
- Price per square foot: $113/sqft
- Tax assessed value: $81,516
- Annual tax amount: $2,359
- Date on market: 8/4/2026
- Ownership: Fee Simple
Estimated market value
$156,400
$149,000 - $164,000
$1,152/mo
Price history
| Date | Event | Price |
|---|---|---|
| 8/20/2026 | Price change | $160,000-3%$113/sqft |
Source:  MRED as distributed by MLS GRID #12723315 Report a problem MRED as distributed by MLS GRID #12723315 Report a problem | ||
| 8/10/2026 | Price change | $165,000-2.9%$116/sqft |
Source: MRED as distributed by MLS GRID #12723315 Report a problem | ||
| 8/4/2026 | Listed for sale | $170,000+51.8%$120/sqft |
Source: MRED as distributed by MLS GRID #12723315 Report a problem | ||
| 9/26/2023 | Sold | $112,000+376.6%$79/sqft |
Source: Public Record Report a problem | ||
| 8/23/2016 | Sold | $23,500-41.1%$17/sqft |
Source: MRED as distributed by MLS GRID #EB406669 Report a problem | ||
| 7/28/2016 | Price change | $39,900-20%$28/sqft |
Source: M. G. Foley, Inc #406669 Report a problem | ||
| 6/9/2016 | Price change | $49,900+24.8%$35/sqft |
Source: M. G. Foley, Inc #406669 Report a problem | ||
| 5/24/2016 | Listed for sale | $40,000$28/sqft |
Source: Owner Report a problem | ||
Public tax history
| Year | Property taxes | Tax assessment |
|---|---|---|
| 2024 | $2,359 +18.5% | $27,172 +19.4% |
| 2023 | $1,991 +3.1% | $22,761 +14% |
| 2022 | $1,931 +4.5% | $19,965 +5% |
| 2021 | $1,848 -0.3% | $19,014 +7% |
| 2020 | $1,853 +1.4% | $17,770 |
| 2019 | $1,828 +1.2% | $17,770 |
| 2018 | $1,807 +58.1% | $17,770 |
| 2017 | $1,143 | $17,770 -10.7% |
| 2016 | $1,143 -14.5% | $19,899 |
| 2015 | $1,337 | $19,899 |
| 2014 | $1,337 | $19,899 +6% |
| 2013 | $1,337 | $18,772 |
| 2012 | -- | $18,772 |
| 2011 | -- | $18,772 -18.9% |
| 2010 | $1,337 | $23,154 +18.3% |
| 2006 | -- | $19,578 |
Find assessor info on the county website
Monthly payment
Est. payment
Payment breakdown
Explore the cost of this home by adjusting the details. Changes won't be saved.Climate risks
Neighborhood: 62864
Nearby schools
GreatSchools rating
- 2/10DR Nick Osborne Primary CenterGrades: K-3Distance: 0.7 mi
- 4/10Zadok Casey Middle SchoolGrades: 6-8Distance: 0.2 mi
- NAMount Vernon High SchoolGrades: 9-12Distance: 2.8 mi
Schools provided by the listing agent
- Elementary: Casey Middle School
- Middle: Casey Middle School
- High: Mount Vernon High School
- District: 80
Source: MRED as distributed by MLS GRID. This data may not be complete. We recommend contacting the local school district to confirm school assignments for this home.
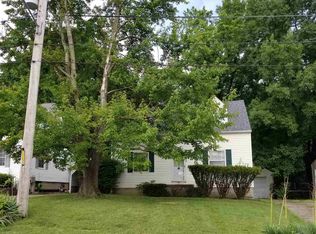
- $105,0004 bd2 ba1.3k sqft107 S 20th St, Mount Vernon, IL 62864Off Market
- $138,7002 bd3 ba2.8k sqft103 S 20th St, Mount Vernon, IL 62864Off Market
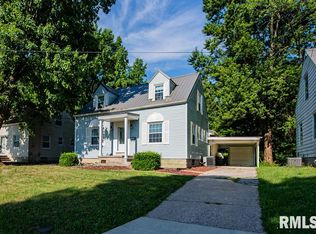
- $1,305-- bd-- ba-- sqft103 S 20th St, Mount Vernon, IL 62864Off Market
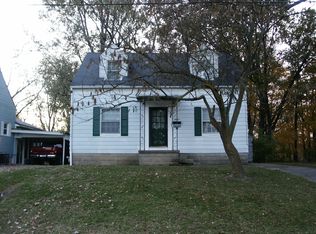
- $90,5003 bd2 ba1.2k sqft101 S 20th St, Mount Vernon, IL 62864Off Market
- $142,1004 bd2 ba2.1k sqft109 S 20th St, Mount Vernon, IL 62864Off Market
- $257,400-- bd-- ba-- sqft2006 Broadway St, Mount Vernon, IL 62864Off Market
- $165,500-- bd-- ba-- sqft2012 Broadway St, Mount Vernon, IL 62864Off Market
- $184,2003 bd3 ba3.3k sqft1912 Broadway St, Mount Vernon, IL 62864Off Market
A local agent can set up tours, give advice and negotiate with sellers.
A local lender can help you make sure your offer is ready when you are.
Similar homes
- $--3 bd1 ba1.2k sqft35 Northbrook Dr, Mount Vernon, IL 62864Auction
 Auction.com 2
 - $--2 bd1 ba1.2k sqft1113 S 23rd St, Mount Vernon, IL 62864Auction
 Auction.com 2
 - $159,0003 bd2 ba1.3k sqft8 E Crownview, Mount Vernon, IL 62864Active
 MLS ID #12640054, Teresa Tate, H2 REALTY GROUP, LLC. MRED as distributed by MLS GRID
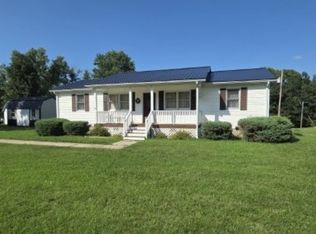
 - $160,0003 bd2 ba1.1k sqft17288 N State Highway 37, Mount Vernon, IL 62864Price Change
 MLS ID #12650430, Lettie Johnson, Cross Davidson Real Estate. MRED as distributed by MLS GRID
 - $189,9004 bd3 ba1.9k sqft1501 Viola Ave, Mount Vernon, IL 62864ActiveMLS ID #12710148, JESSICA SQUIRES, H2 REALTY GROUP, LLC. MRED as distributed by MLS GRID
- $--2 bd1 ba1.8k sqft1709 Pace Ave, Mount Vernon, IL 62864AuctionAuction.com 2
- $--3 bd-- ba1k sqft828 Airport Rd, Mount Vernon, IL 62864AuctionAuction.com 2
- $154,5003 bd1 ba1.2k sqft14927 E Clearview Rd, Mount Vernon, IL 62864ActiveMLS ID #12599016, Lisa McKinney, GRI, C21 All Pro Real Estate. MRED as distributed by MLS GRID
- $132,5004 bd2 ba1.6k sqft2121 College St, Mount Vernon, IL 62864ActiveMLS ID #12674854, ANNETTE PYTLINSKI, C21 All Pro Real Estate. MRED as distributed by MLS GRID
- $102,5003 bd2 ba1.6k sqft401 S 20th St, Mount Vernon, IL 62864ActiveMLS ID #12675110, Lisa McKinney, GRI, C21 All Pro Real Estate. MRED as distributed by MLS GRID
- $207,0003 bd2 ba1.5k sqft4304 Woodglen Ln, Mount Vernon, IL 62864ActiveMLS ID #12728108, Cory Capps, CAPPS REALTY. MRED as distributed by MLS GRID
- $189,9003 bd2 ba1.4k sqft3107 Apricot Ave, Mount Vernon, IL 62864ActiveMLS ID #12606023, MADISON MOSER, King City Property Brokers. MRED as distributed by MLS GRID
- $--3 bd2 ba1.6k sqft12460 E Bethel Rd, Mount Vernon, IL 62864AuctionAuction.com 1
- $185,0004 bd4 ba1.9k sqft15827 N McCauley Ln, Mount Vernon, IL 62864ActiveMLS ID #12694126, Brian L Wood, GRI, Cross Davidson Real Estate. MRED as distributed by MLS GRID
- $139,9003 bd1 ba1.3k sqft700 Magnolia Ave, Mount Vernon, IL 62864ActiveMLS ID #12611201, Lisa McKinney, GRI, C21 All Pro Real Estate. MRED as distributed by MLS GRID
- $216,5003 bd2 ba1.5k sqft16275 N State Highway 37, Mount Vernon, IL 62864Price ChangeMLS ID #12718452, JESSICA SQUIRES, H2 REALTY GROUP, LLC. MRED as distributed by MLS GRID
- $222,5003 bd2 ba1.5k sqft100 Cherry Dr, Mount Vernon, IL 62864ActiveMLS ID #12717859, Lisa McKinney, GRI, C21 All Pro Real Estate. MRED as distributed by MLS GRID
- $94,0004 bd2 ba2k sqft2308 Logan St, Mount Vernon, IL 62864ActiveMLS ID #12613331, Cory Capps, CAPPS REALTY. MRED as distributed by MLS GRID
- $209,5002 bd2 ba1.6k sqft14541 N Morton Ln, Mount Vernon, IL 62864ActiveMLS ID #12663711, Lisa McKinney, GRI, C21 All Pro Real Estate. MRED as distributed by MLS GRID
- $232,5003 bd2 ba1.4k sqft14230 E Windsong Rd, Mount Vernon, IL 62864Price ChangeMLS ID #12683819, Lisa McKinney, GRI, C21 All Pro Real Estate. MRED as distributed by MLS GRID
