Tired of paying rent? Check this one out! Sitting on a double lot, this home has been recently insulated to improve energy efficiency, featuring a new gas furnace (2024) & hybrid water heater (2024). A vapor barrier was installed under the crawl space portion of the home & the doors and windows were sealed at the same time the insulation was installed. Seller is leaving this home fully furnished for the next owner & is also leaving the security cameras. Call to schedule a showing today!
Under contract
Price cut: $3.5K (8/18)
$55,500
105 S 27th St, Herrin, IL 62948
2beds
768sqft
Single Family Residence, Residential
Built in 1920
0.33 Acres Lot
$-- Zestimate®
$72/sqft
$-- HOA
What's special
- 247 days
- 374
- 41
Zillow last checked:
Listing updated:
Listed by:
Taylor Johnston Mobile:618-889-2200,
RIVER 2 RIVER REALTY, INC.
Source: RMLS Alliance as distributed by MLS GRID,MLS#: PA1263686 Originating MLS: Peoria Area Association of Realtors
Originating MLS: Peoria Area Association of Realtors
Facts & features
Interior
Bedrooms & bathrooms
- Bedrooms: 2
- Bathrooms: 1
- Full bathrooms: 1
Bedroom 1
- Level: Main
- Dimensions: 11ft 6in x 11ft 7in
Bedroom 2
- Level: Main
- Dimensions: 11ft 3in x 8ft 1in
Kitchen
- Level: Main
- Dimensions: 17ft 5in x 11ft 5in
Living room
- Level: Main
- Dimensions: 15ft 6in x 11ft 6in
Main level
- Area: 768
Heating
- Has Heating (Unspecified Type)
Appliances
- Included: Microwave, Range, Refrigerator
Features
- Basement: Unfinished
Interior area
- Total structure area: 768
- Total interior livable area: 768 sqft
Property
Parking
- Parking features: Gravel
Lot
- Size: 0.33 Acres
- Dimensions: 103 x 139
- Features: Extra Lot
Details
- Additional parcels included: 0125233003
- Parcel number: 0125233002
Construction
Type & style
- Home type: SingleFamily
- Architectural style: Bungalow
- Property subtype: Single Family Residence, Residential
Materials
- Frame, Wood Siding
- Roof: Shingle
Condition
- New construction: No
- Year built: 1920
Utilities & green energy
- Sewer: Public Sewer
- Water: Public
Community & HOA
Community
- Subdivision: None
Location
- Region: Herrin
Financial & listing details
- Price per square foot: $72/sqft
- Tax assessed value: $40,230
- Annual tax amount: $348
- Date on market: 1/28/2026
- Cumulative days on market: 534 days
Estimated market value
Not available
Estimated sales range
Not available
$1,037/mo
Price history
| Date | Event | Price |
|---|---|---|
| 10/1/2026 | Contingent | $55,500$72/sqft |
Source:  RMLS Alliance as distributed by MLS GRID #PA1263686 Report a problem RMLS Alliance as distributed by MLS GRID #PA1263686 Report a problem | ||
| 8/18/2026 | Price change | $55,500-5.9%$72/sqft |
Source: RMLS Alliance as distributed by MLS GRID #PA1263686 Report a problem | ||
| 6/2/2026 | Price change | $59,000-9.2%$77/sqft |
Source: RMLS Alliance as distributed by MLS GRID #PA1263686 Report a problem | ||
| 1/8/2026 | Listed for sale | $65,000$85/sqft |
Source:  MRED as distributed by MLS GRID #EB459319 Report a problem MRED as distributed by MLS GRID #EB459319 Report a problem | ||
| 1/6/2026 | Listing removed | $65,000$85/sqft |
Source: RMLS Alliance as distributed by MLS GRID #EB459319 Report a problem | ||
| 10/9/2025 | Price change | $65,000-5.8%$85/sqft |
Source: RMLS Alliance as distributed by MLS GRID #EB459319 Report a problem | ||
| 9/2/2025 | Price change | $69,000-8%$90/sqft |
Source: RMLS Alliance as distributed by MLS GRID #EB459319 Report a problem | ||
| 8/18/2025 | Listed for sale | $75,000+275%$98/sqft |
Source: RMLS Alliance as distributed by MLS GRID #EB459319 Report a problem | ||
| 6/12/2021 | Listing removed | -- |
Source:  RE/MAX International Report a problem RE/MAX International Report a problem | ||
| 5/13/2021 | Listed for sale | $20,000-4.8%$26/sqft |
Source: RE/MAX International #EB439413 Report a problem | ||
| 6/11/2008 | Sold | $21,000$27/sqft |
Source: Agent Provided Report a problem | ||
Public tax history
| Year | Property taxes | Tax assessment |
|---|---|---|
| 2024 | $293 +23.3% | $13,410 |
| 2023 | $237 +222.7% | $13,410 +13.5% |
| 2022 | $74 -84.6% | $11,820 +3.7% |
| 2021 | $479 +5.9% | $11,400 +5.8% |
| 2020 | $453 +8.7% | $10,770 |
| 2019 | $416 +2.7% | $10,770 |
| 2018 | $405 +2.3% | $10,770 |
| 2017 | $396 | $10,770 +5.6% |
| 2015 | $396 +6.9% | $10,200 |
| 2013 | $371 +32.3% | $10,200 |
| 2012 | $280 | $10,200 |
| 2011 | -- | $10,200 |
| 2010 | -- | $10,200 |
| 2009 | -- | $10,200 +7.7% |
| 2007 | -- | $9,470 +15.8% |
| 2006 | -- | $8,180 |
Find assessor info on the county website
Monthly payment
Est. payment
Payment breakdown
Explore the cost of this home by adjusting the details. Changes won't be saved.Climate risks
Neighborhood: 62948
Nearby schools
Schools provided by the listing agent
- Elementary: Herrin Elementary
- Middle: Herrin
- High: Herrin
Source: RMLS Alliance as distributed by MLS GRID. This data may not be complete. We recommend contacting the local school district to confirm school assignments for this home.
Similar homes
- $--1 bd1 ba950 sqft700 N 30th St, Herrin, IL 62948Auction
 Auction.com 1
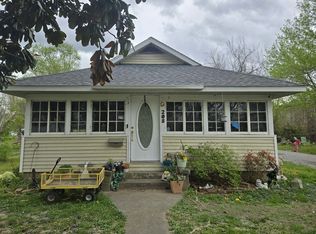
 - $45,0002 bd1 ba888 sqft208 W Bryan St, Herrin, IL 62948Active
 MLS ID #12621979, Hope Williams, Keller Williams Pinnacle - MTV. MRED as distributed by MLS GRID

 - $28,0002 bd1 ba1k sqft600 S 25th St, Herrin, IL 62948Active
 MLS ID #12743416, MELANIE HAMPTON, PROPERTY WITH TLC, LLC. MRED as distributed by MLS GRID
 - $55,0002 bd2 ba704 sqft1603 West Rd, West Frankfort, IL 62896Active
 MLS ID #12709586, Ashley Fowler, Heavenly Homes Real Estate. MRED as distributed by MLS GRID
 - $50,0002 bd1 ba876 sqft312 Washington Ave, Dowell, IL 62927For Sale
 MLS ID #PA1269554, Michelle R Bennett, RIVER 2 RIVER REALTY, INC.. RMLS Alliance as distributed by MLS GRID
 - $65,0002 bd1 ba1.1k sqft802 W 9th St, Johnston City, IL 62951For Sale
 MLS ID #26054165, Robby M Nguyen, Worth Clark Realty. MARIS
 - $65,0002 bd1 ba819 sqft807 W Midway St, West Frankfort, IL 62896For SaleMLS ID #PA1270038, Alexander "Alec" K Childers, HOUSE 2 HOME REALTY. RMLS Alliance as distributed by MLS GRID
- $46,5001 bd1 ba930 sqft210 Orchard St, Zeigler, IL 62999For SaleMLS ID #PA1263450, Kim Baldwin, HOUSE 2 HOME REALTY. RMLS Alliance as distributed by MLS GRID
- $45,0003 bd2 ba1.1k sqft109 Virginia St, Cambria, IL 62915For SaleMLS ID #26010265, Gary Le'Roi Newton, Properties by G. Le' Roi LLC. MARIS
