Skip main navigation
Closed
  • $385,000

    105 South 52ND AVENUE, Wausau, WI 54401

    4beds
    2,734sqft
    Single Family Residence
    Built in 1998
    0.41 Acres Lot
    $443,600 Zestimate®
    $141/sqft
    $2,829 Estimated rent

    Home value

    $443,600

    $421,000 - $466,000

    $2,829/mo

    Zestimate® history
    Loading
    Loading...

    Owner options

    List your home for rent

    $2,829/mo

    Rent Zestimate®

    Find your next renter with Zillow Rental Manager. Plus, with online applications, you can quickly screen prospective tenants – for free.

    Learn more

    $2,829/mo

    Rent Zestimate®

    Refinance and save

    $2,493/mo

    Est. payment

    Refinancing to a lower rate could help reduce your monthly payments and save thousands over the life of the loan.

    See today's rates

    $2,493/mo

    Est. payment

    Explore your selling options

    Work with a Zillow partner agent

    Leverage their expertise and Zillow's premium Showcase listings to get your home seen by more buyers.

    Get started

    List with your own agent

    Get your home in front of millions of buyers by listing it on Zillow.

    Learn how to do it

    Sell it yourself

    Take full control of how buyers see your home on Zillow by listing For Sale by Owner (FSBO).

    List your home

    What's special

    Large center islandGas fireplaceWell-designed kitchenSeparate showerRear doggie doorLarge windowsSpacious dining room
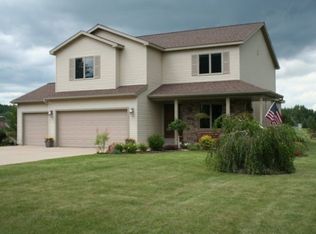
    Absolutely stunning best describes this executive ranch home on Wausau?s West side. The spacious foyer welcomes you into this gorgeous property. You will be Wowed by the two-story wall of windows highlighting the great room and bringing in a lot of natural sunlight. The cathedral ceiling and gas fireplace complete the warmth and charm of this room. The well-designed kitchen features a large center island with breakfast bar and an abundance of cabinets. The spacious dining room has large windows and a patio that leads to the deck that overlooks the beautiful private fenced in-backyard. The main floor owner?s suite boosts tray ceiling and patio door which also lead to the same large deck. The bathroom features jetted tub, separate shower, and a huge walk-in closet with custom shelving. Completing the main level is two more spacious bedrooms, full bathroom and main floor laundry.,You will love the lower-level family room with gas fireplace and wet-bar. The walk-out lower-level leads to a nice, covered terrace that is nestled in the beautifully landscaped yard with pool! Completing this level is a 4th bedroom with outside access to the backyard, full bath, and bonus/exercise room. This home is the perfect place to entertain inside or out!!!! The above ground pool in the back has not recently been used. Seller is willing to negotiate to have it properly repaired or moved off the property. The large 3 car garage has a rear doggie door with a outside kennel as well as a small inside kennel. The home is conveniently located at the end of the street within walking distance of the elementary school! Great home in a very desirable location!!!! Please call today for your personal showing!!!

    Zillow last checked:

    Listing updated:

    Listed by:

    TRIPLE ACTION TEAM Main:715-359-0521,

    COLDWELL BANKER ACTION

    Bought with:

    Agent Non-Mls

    Source: WIREX MLS,MLS#: 22232041MLS LogoOriginating MLS: Central WI Board of REALTORS

    Facts & features

    Interior

    Bedrooms & bathrooms
    • Bedrooms: 4
    • Bathrooms: 3
    • Full bathrooms: 3
    • Main level bedrooms: 4
    Primary bedroom
    • Level: Main
    • Area: 196
    • Dimensions: 14 x 14
    Bedroom 2
    • Level: Main
    • Area: 143
    • Dimensions: 13 x 11
    Bedroom 3
    • Level: Main
    • Area: 130
    • Dimensions: 10 x 13
    Bedroom 4
    • Level: Main
    • Area: 306
    • Dimensions: 17 x 18
    Bathroom
    • Features: Master Bedroom Bath, Whirlpool
    Dining room
    • Level: Main
    • Area: 187
    • Dimensions: 17 x 11
    Family room
    • Level: Lower
    • Area: 561
    • Dimensions: 17 x 33
    Living room
    • Level: Main
    • Area: 196
    • Dimensions: 14 x 14
    Appliances
    • Included: Refrigerator, Dishwasher, Disposal
    Features
    • Ceiling Fan(s), Cathedral/vaulted ceiling, Walk-In Closet(s), High Speed Internet
    • Windows: Window Coverings
    Interior area
    • Total structure area: 2,734
    • Total interior livable area: 2,734 sqft
    • Finished area above ground: 2,191
    • Finished area below ground: 543

    Property

    Parking
    • Total spaces: 3
    • Parking features: 3 Car, Attached, Garage Door Opener
    • Attached garage spaces: 3
    Features
    • Levels: One
    • Stories: 1
    • Patio & porch: Deck, Patio
    • Pool features: Above Ground
    • Has spa: Yes
    • Spa features: Bath
    • Fencing: Fenced Yard
    Lot
    • Size: 0.41 Acres
    Details
    • Parcel number: 29129072930096
    • Zoning: Residential
    • Special conditions: Arms Length

    Construction

    Type & style
    • Home type: SingleFamily
    • Architectural style: Ranch
    • Property subtype: Single Family Residence
    Materials
    • Stucco
    • Roof: Shingle
    Condition
    • 21+ Years
    • New construction: No
    • Year built: 1998

    Utilities & green energy

    • Sewer: Public Sewer
    • Water: Public
    • Utilities for property: Cable Available

    Community & HOA

    Community
    • Security: Smoke Detector(s)
    Location
    • Region: Wausau
    • Municipality: Wausau

    Financial & listing details

    • Price per square foot: $141/sqft
    • Tax assessed value: $395,500
    • Annual tax amount: $6,612
    • Date on market: 5/31/2023
    • Listing terms: Arms Length Sale

    Price history

    DateEventPrice
    8/18/2023Sold$385,000-6.1%$141/sqft
    Source: WIREX MLS #22232041 Report a problem
    7/13/2023Contingent$409,900$150/sqft
    Source: WIREX MLS #22232041 Report a problem
    6/30/2023Listed for sale$409,900$150/sqft
    Source: WIREX MLS #22232041 Report a problem
    6/5/2023Contingent$409,900$150/sqft
    Source: WIREX MLS #22232041 Report a problem
    5/31/2023Listed for sale$409,900+164.5%$150/sqft
    Source: WIREX MLS #22232041 Report a problem
    7/7/2009Sold$155,000$57/sqft
    Source: Public Record Report a problem

    Public tax history

    YearProperty taxesTax assessment
    2024$7,370 +12%$395,500 +45.8%
    2023$6,580 -0.5%$271,300
    2022$6,613 +3.7%$271,300
    2021$6,379 -2.8%$271,300
    2020$6,565 +5.1%$271,300 +11.8%
    2019$6,248 -1.9%$242,600
    2018$6,370 +3.6%$242,600
    2017$6,147 +2.8%$242,600
    2016$5,979 -2.5%$242,600
    2015$6,130 -6.9%$242,600 -11.3%
    2014$6,586 +1%$273,500
    2013$6,521 -0.4%$273,500
    2012$6,546 -2.9%$273,500
    2011$6,741 -0.5%$273,500
    2010$6,777 +1.6%$273,500
    2009$6,672 +3.2%$273,500
    2008$6,467 +1.9%$273,500
    2007$6,348 +10.2%$273,500 +21%
    2006$5,758 -0.2%$226,000
    2005$5,771 -1.8%$226,000
    2004$5,877 +13.6%$226,000 +36.4%
    2003$5,172 +0.3%$165,700
    2002$5,158 +4.1%$165,700
    2000$4,957 $165,700
    Find assessor info on the county website

    Neighborhood: 54401

    Nearby schools

    GreatSchools rating
    Get a cash offer in 3 minutes
    Find out how much your home could sell for in as little as 3 minutes with a no-obligation cash offer.
    Estimated market value
    $443,600
    Get a cash offer in 3 minutes
    Find out how much your home could sell for in as little as 3 minutes with a no-obligation cash offer.
    Estimated market value
    $443,600