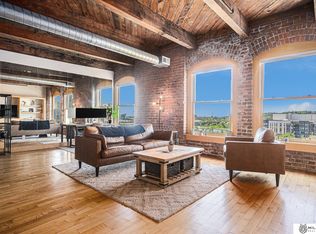
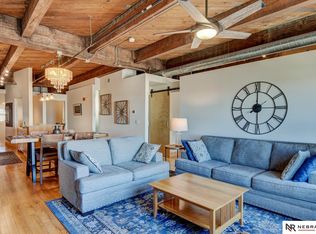
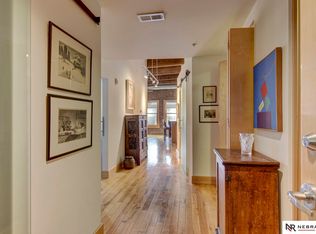
Highly desirable SOUTH-facing 5th-floor condo at Beebe & Runyan. This is where you want to be! It?s energized and happening in Downtown Omaha. Ideally situated, you will enjoy easy walking access to dining, music, special events, CWS and many other entertainment options. 12-foot ceilings, vintage brick walls, original wood ceilings, reclaimed maple wood floors and timeless contemporary finishes including recent updates. Secured entrance providing remote access to owners. Fantastic rooftop views, cozy back patio with firepit and grill available to reserve for your private gatherings. Indoor community room and well-equipped fitness center. Includes one indoor parking space and storage unit. Priced to sell!
Sold for $415,000
$415,000
105 S 9th St APT 416, Omaha, NE 68154
1beds
1,119sqft
Condominium
Built in 1913
-- sqft lot
$414,900 Zestimate®
$371/sqft
$1,785 Estimated rent
Home value
$414,900
$390,000 - $440,000
$1,785/mo
Zestimate® history
Owner options
List your home for rent
$1,785/mo
Rent Zestimate®
Find your next renter with Zillow Rental Manager. Plus, with online applications, you can quickly screen prospective tenants – for free.
$1,785/mo
Rent Zestimate®
Refinance and save
$3,493/mo
Est. payment
Refinancing to a lower rate could help reduce your monthly payments and save thousands over the life of the loan.
$3,493/mo
Est. payment
Explore your selling options
Work with a Zillow partner agent
Leverage their expertise and Zillow's premium Showcase listings to get your home seen by more buyers.
Get startedList with your own agent
Get your home in front of millions of buyers by listing it on Zillow.
Learn how to do itSell it yourself
Take full control of how buyers see your home on Zillow by listing For Sale by Owner (FSBO).
List your homeWhat's special
Vintage brick wallsIndoor community roomTimeless contemporary finishesOriginal wood ceilingsReclaimed maple wood floorsFantastic rooftop views
Zillow last checked:
Listing updated:
Listed by:
Suzan Downing 402-689-0121,
Nebraska Realty
Bought with:
Lauren Robb, 20230223
PJ Morgan Real Estate
Source: GPRMLS,MLS#: 22607442
Facts & features
Interior
Bedrooms & bathrooms
- Bedrooms: 1
- Bathrooms: 2
- 3/4 bathrooms: 1
- 1/2 bathrooms: 1
- Main level bathrooms: 2
Primary bedroom
- Level: Main
Primary bathroom
- Features: 3/4, Shower
Office
- Area: 72
- Dimensions: 9 x 8
Heating
- Electric, Heat Pump
Cooling
- Heat Pump
Appliances
- Included: Oven, Refrigerator, Washer, Dishwasher, Dryer, Disposal, Microwave, Cooktop
Features
- High Ceilings, Elevator, 2nd Kitchen, Ceiling Fan(s), Zero Step Entry
- Flooring: Ceramic Tile
- Has basement: No
- Has fireplace: No
Interior area
- Total structure area: 1,119
- Total interior livable area: 1,119 sqft
- Finished area above ground: 1,119
- Finished area below ground: 0
Property
Parking
- Total spaces: 1
- Parking features: Built-In, Garage, Garage Door Opener
- Attached garage spaces: 1
Features
- Patio & porch: Porch, Patio, Deck
- Exterior features: Gas Grill, Zero Step Entry
- Fencing: None
- On waterfront: Yes
- Waterfront features: River Front
Lot
- Features: City Lot
Details
- Parcel number: 0545321244
- Other equipment: Satellite Dish
Construction
Type & style
- Home type: Condo
- Architectural style: Ranch
- Property subtype: Condominium
- Attached to another structure: Yes
Materials
- Brick
- Foundation: Block, Concrete Perimeter
- Roof: Membrane
Condition
- Not New and NOT a Model
- New construction: No
- Year built: 1913
Utilities & green energy
- Sewer: Public Sewer
- Water: Public
- Utilities for property: Cable Available, Electricity Available, Natural Gas Available, Water Available, Sewer Available, Phone Available, Fiber Optic
Community & HOA
Community
- Security: Fire Sprinkler System
- Subdivision: Beebe & Runyan
HOA
- Has HOA: Yes
- Amenities included: Water
- Services included: Maintenance Structure, Security, Snow Removal, Insurance, Common Area Maintenance, Other, Trash, Management
- HOA fee: $479 monthly
- HOA name: Beebe & Runyan Condominium Association
Location
- Region: Omaha
Financial & listing details
- Price per square foot: $371/sqft
- Tax assessed value: $361,100
- Annual tax amount: $6,037
- Date on market: 3/21/2026
- Listing terms: VA Loan,FHA,Conventional,Cash
- Ownership: Fee Simple,Condominium
- Electric utility on property: Yes
Price history
| Date | Event | Price |
|---|---|---|
| 8/25/2026 | Sold | $415,000-2.4%$371/sqft |
Source:  GPRMLS #22607442 Report a problem GPRMLS #22607442 Report a problem | ||
| 7/18/2026 | Pending sale | $425,000$380/sqft |
Source: GPRMLS #22607442 Report a problem | ||
| 3/21/2026 | Listed for sale | $425,000+76.8%$380/sqft |
Source: GPRMLS #22607442 Report a problem | ||
| 4/17/2006 | Sold | $240,425$215/sqft |
Source: GPRMLS #20404565 Report a problem | ||
Public tax history
| Year | Property taxes | Tax assessment |
|---|---|---|
| 2025 | $6,038 +46.6% | $361,100 +41.8% |
| 2024 | $4,119 -23.4% | $254,700 |
| 2023 | $5,374 -1.2% | $254,700 |
| 2022 | $5,437 -3.9% | $254,700 -4.7% |
| 2021 | $5,658 -1.1% | $267,300 |
| 2020 | $5,723 +4.1% | $267,300 +4.4% |
| 2019 | $5,499 +7.1% | $256,100 +7.3% |
| 2018 | $5,132 +17% | $238,700 +16.7% |
| 2017 | $4,388 | $204,500 |
| 2016 | $4,388 +1.4% | $204,500 |
| 2015 | $4,329 | $204,500 |
| 2014 | -- | $204,500 |
| 2013 | -- | $204,500 -10.1% |
| 2012 | -- | $227,500 |
| 2011 | -- | $227,500 |
Find assessor info on the county website
Neighborhood: Downtown Northeast
Nearby homes
- $365,0001 bd2 ba1k sqft105 S 9th St #706, Omaha, NE 68154Sold
- $450,0002 bd2 ba1.2k sqft105 S 9th St #710, Omaha, NE 68154Sold
- $333,0001 bd2 ba1k sqft105 S 9th St APT 714, Omaha, NE 68154Sold

- $617,5002 bd2 ba1.8k sqft105 S 9th St APT 801, Omaha, NE 68154Sold
- $451,2502 bd2 ba1.5k sqft105 S 9th St #301, Omaha, NE 68154Sold
- $1,075,0002 bd2 ba2.8k sqft105 S 9th St UNIT 805, Omaha, NE 68154Sold
- $400,0001 bd2 ba1.1k sqft105 S 9th St APT 308, Omaha, NE 68154Sold
- $460,0001 bd2 ba1.2k sqft105 S 9th St APT 403, Omaha, NE 68154Sold
- $565,0002 bd2 ba1.5k sqft105 S 9th St #404, Omaha, NE 68154Sold
Nearby schools
GreatSchools rating
- 2/10Liberty Elementary SchoolGrades: PK-6Distance: 0.9 mi
- 3/10Norris Middle SchoolGrades: 6-8Distance: 3.2 mi
- 5/10Central High SchoolGrades: 9-12Distance: 0.9 mi
Schools provided by the listing agent
- Elementary: Liberty
- Middle: Norris
- High: Central
- District: Omaha
Source: GPRMLS. This data may not be complete. We recommend contacting the local school district to confirm school assignments for this home.
Sell for more on Zillow
Get a Zillow Showcase℠ listing at no additional cost and you could sell for .
$414,900
2% more
+$8,298
With Zillow Showcase(estimated)
$423,198
Sell for more on Zillow
Get a Zillow Showcase℠ listing at no additional cost and you could sell for .
$414,900
2% more
+$8,298
With Zillow Showcase(estimated)
$423,198
- Nebraska
- Douglas County
- Omaha
- 68154
- Downtown Northeast
- 105 S 9th St Apartment 416
