Skip main navigation
Sold for $415,000
  • $415,000

    105 S 9th St APT 603, Omaha, NE 68154

    1beds
    1,270sqft
    Condominium
    Built in 1913
    -- sqft lot
    $415,300 Zestimate®
    $327/sqft
    $1,836 Estimated rent

    Home value

    $415,300

    $390,000 - $444,000

    $1,836/mo

    Zestimate® history
    Loading
    Loading...

    Owner options

    List your home for rent

    $1,836/mo

    Rent Zestimate®

    Find your next renter with Zillow Rental Manager. Plus, with online applications, you can quickly screen prospective tenants – for free.

    Learn more

    $1,836/mo

    Rent Zestimate®

    Refinance and save

    $3,361/mo

    Est. payment

    Refinancing to a lower rate could help reduce your monthly payments and save thousands over the life of the loan.

    See today's rates

    $3,361/mo

    Est. payment

    Explore your selling options

    Work with a Zillow partner agent

    Leverage their expertise and Zillow's premium Showcase listings to get your home seen by more buyers.

    Get started

    List with your own agent

    Get your home in front of millions of buyers by listing it on Zillow.

    Learn how to do it

    Sell it yourself

    Take full control of how buyers see your home on Zillow by listing For Sale by Owner (FSBO).

    List your home

    What's special

    Brick masonryDramatic five-story atrium lobbyHeavy timber framing
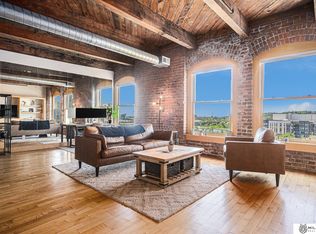
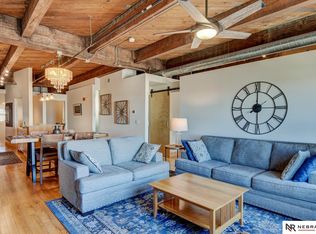
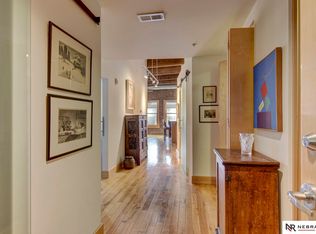
    Positioned on the 6th floor of Beebe Runyan, this loft captures commanding views of RiverFront Park, the Old Market, and the downtown skyline. Originally built in the 1920s, the structure showcases heavy timber framing and brick masonry - defining elements of classic warehouse architecture that provide warmth, texture, and structural scale. A dramatic five-story atrium lobby creates a striking architectural arrival experience. The building offers direct backdoor access to RiverFront Park, while two rooftop terraces provide elevated outdoor space with panoramic city views. Residents enjoy a thoughtfully designed fitness center, expansive community room, and secure indoor garage parking. The 10x13 family room can easily be enclosed to create a second bedroom or private office without compromising the loft's open character.

    Zillow last checked:

    Listing updated:

    Listed by:

    Billy Coburn 402-740-3130,

    Better Homes and Gardens R.E.

    Bought with:

    Cara Crawford, 20200041

    Better Homes and Gardens R.E.

    Source: GPRMLS,MLS#: 22604638MLS Logo

    Facts & features

    Interior

    Bedrooms & bathrooms
    • Bedrooms: 1
    • Bathrooms: 2
    • Full bathrooms: 1
    • 3/4 bathrooms: 1
    • Main level bathrooms: 2
    Primary bedroom
    • Features: Wood Floor, 9'+ Ceiling, Ceiling Fan(s), Walk-In Closet(s)
    • Level: Main
    • Area: 138.72
    • Dimensions: 13.6 x 10.2
    Primary bathroom
    • Features: Full
    Family room
    • Features: Wood Floor, Window Covering, 9'+ Ceiling
    • Level: Main
    • Area: 215.43
    • Dimensions: 16.7 x 12.9
    Kitchen
    • Features: Wood Floor, 9'+ Ceiling
    • Level: Main
    • Area: 252
    • Dimensions: 18 x 14
    Living room
    • Features: Wood Floor, Window Covering, 9'+ Ceiling, Ceiling Fan(s)
    • Level: Main
    • Area: 218.23
    • Dimensions: 13.9 x 15.7
    Heating
    • Electric, Heat Pump
    Cooling
    • Heat Pump
    Appliances
    • Included: Oven, Refrigerator, Washer, Dishwasher, Dryer, Disposal, Microwave, Cooktop
    Features
    • High Ceilings, Elevator, Ceiling Fan(s)
    • Flooring: Carpet, Wood
    • Windows: Window Coverings
    • Has basement: No
    • Has fireplace: No
    Interior area
    • Total structure area: 1,270
    • Total interior livable area: 1,270 sqft
    • Finished area above ground: 1,270
    • Finished area below ground: 0

    Property

    Parking
    • Total spaces: 1
    • Parking features: Garage
    • Garage spaces: 1
    Features
    • Patio & porch: Covered Patio
    • Fencing: None
    Lot
    • Features: City Lot
    Details
    • Parcel number: 0545321284

    Construction

    Type & style
    • Home type: Condo
    • Architectural style: Ranch,Contemporary
    • Property subtype: Condominium
    • Attached to another structure: Yes
    Materials
    • Brick, Stone
    • Foundation: Other
    • Roof: Membrane
    Condition
    • Not New and NOT a Model
    • New construction: No
    • Year built: 1913

    Utilities & green energy

    • Sewer: Public Sewer
    • Water: Public
    • Utilities for property: Cable Available, Electricity Available, Natural Gas Available, Water Available, Sewer Available, Fiber Optic

    Community & neighborhood

    Security
    • Security features: Fire Sprinkler System
    Location
    • Region: Omaha
    • Subdivision: Beebe & Runyan

    HOA & financial

    HOA
    • Has HOA: Yes
    • HOA fee: $544 monthly
    • Amenities included: Clubhouse, Water
    • Services included: Maintenance Structure, Maintenance Grounds, Security, Common Area Maintenance, Trash, Management
    • Association name: Beebe + Runyan HOA

    Other

    Other facts
    • Listing terms: Conventional,Cash
    • Ownership: Condominium

    Price history

    DateEventPrice
    5/19/2026Sold$415,000-1.2%$327/sqft
    Source: GPRMLS #22604638 Report a problem
    3/18/2026Pending sale$420,000$331/sqft
    Source: GPRMLS #22604638 Report a problem
    2/20/2026Listed for sale$420,000+82.6%$331/sqft
    Source: GPRMLS #22604638 Report a problem
    8/30/2012Sold$230,000-6.1%$181/sqft
    Source: GPRMLS #21213021 Report a problem
    7/17/2012Price change$245,000+2.1%$193/sqft
    Source: Prudential Ambassador Real Estate #21213021 Report a problem
    10/11/2011Listed for sale$240,000$189/sqft
    Source: Prudential Ambassador Real Estate #21118596 Report a problem

    Public tax history

    YearProperty taxesTax assessment
    2025$6,431 +37.9%$384,600 +33.4%
    2024$4,664 -23.4%$288,400
    2023$6,085 -1.2%$288,400
    2022$6,156 -3.8%$288,400 -4.7%
    2021$6,403 -1.1%$302,500
    2020$6,476 +4.1%$302,500 +4.4%
    2019$6,223 +7.1%$289,800 +7.3%
    2018$5,810 +16.9%$270,200 +16.6%
    2017$4,972 $231,700
    2016$4,972 +1.4%$231,700
    2015$4,905 $231,700
    2014-- $231,700
    2013-- $231,700 -10.1%
    2012-- $257,800
    2011-- $257,800

    Find assessor info on the county website

    Neighborhood: Downtown Northeast

    Nearby schools

    GreatSchools rating
    Schools provided by the listing agent
    • Elementary: Liberty
    • Middle: Lewis and Clark
    • High: Central
    • District: Omaha

    Source: GPRMLS. This data may not be complete. We recommend contacting the local school district to confirm school assignments for this home.

    Get pre-qualified for a loan
    At Zillow Home Loans, we can pre-qualify you in as little as 5 minutes with no impact to your credit score.

    An equal housing lender. NMLS #10287.

    Sell for more on Zillow
    Get a Zillow Showcase℠ listing at no additional cost and you could sell for .
    $415,300
    2% more
    +$8,306
    With Zillow Showcase(estimated)
    $423,606