Beautifully updated 4-bedroom, 2-bath split foyer in Pasadena’s desirable water-oriented Boulevard Park community. This move-in-ready home features a remodeled kitchen with quartz countertops, stainless steel appliances, gas cooking, and custom cabinetry, along with hardwood floors, crown molding, and fresh paint throughout. The fully finished lower level offers two additional bedrooms, a full bath, spacious family room with a gas fireplace, and a dedicated laundry area. A whole-house Generac generator connected to natural gas provides reliable automatic backup power for added peace of mind. Enjoy outdoor living with a fenced backyard, expansive deck, two storage sheds, mature landscaping, and paved driveway. All major parts of the house are 5 years or newer (roof, kitchen, portico, fixtures, water softening system,well pump, HVAC, water heater, septic pumped 2025, walkway, crown moulding,) Optional HOA membership includes water access, boat ramp, pier, clubhouse, playground, and more. Conveniently located near the Chesapeake Bay, Downs Park, marinas, shopping, dining, and commuter routes. Offering the perfect blend of updates, comfort, preparedness, and waterfront-community living, this exceptional home is ready for its next owner. Don’t miss the opportunity to make it yours!
Pending
$470,000
105 S Carolina Ave, Pasadena, MD 21122
4beds
1,382sqft
Single Family Residence
Built in 1968
0.26 Acres Lot
$469,200 Zestimate®
$340/sqft
$-- HOA
What's special
Mature landscapingCustom cabinetryExpansive deckFresh paint throughoutHardwood floorsCrown moldingStainless steel appliances
- 36 days |
- 651 |
- 34 |
Likely to sell faster than
Zillow last checked:
Listing updated:
Listed by:
Zoleta Caster 301-643-1460,
Silver River Properties 3013586004
Source: Bright MLS,MLS#: MDAA2148302
Facts & features
Interior
Bedrooms & bathrooms
- Bedrooms: 4
- Bathrooms: 2
- Full bathrooms: 2
- Main level bathrooms: 1
- Main level bedrooms: 2
Rooms
- Room types: Bedroom 3, Bedroom 4, Family Room, Utility Room, Bathroom 2
Bedroom 3
- Level: Lower
Bedroom 4
- Level: Lower
Bathroom 2
- Features: Flooring - Tile/Brick
- Level: Lower
Family room
- Features: Fireplace - Gas
- Level: Lower
Utility room
- Level: Lower
Heating
- Central, Natural Gas
Cooling
- Central Air, Electric
Appliances
- Included: Refrigerator, Stainless Steel Appliance(s), Cooktop, Water Heater, Water Treat System, Electric Water Heater
- Laundry: Lower Level
Features
- Combination Kitchen/Dining, Crown Molding, Bathroom - Tub Shower, Ceiling Fan(s)
- Flooring: Hardwood, Ceramic Tile, Wood
- Basement: Finished
- Number of fireplaces: 1
- Fireplace features: Gas/Propane
Interior area
- Total structure area: 1,536
- Total interior livable area: 1,382 sqft
- Finished area above ground: 768
- Finished area below ground: 614
Property
Parking
- Parking features: Driveway, Off Street
- Has uncovered spaces: Yes
Accessibility
- Accessibility features: None
Features
- Levels: Split Foyer,Two
- Stories: 2
- Patio & porch: Deck, Porch
- Pool features: None
- Fencing: Back Yard
Lot
- Size: 0.26 Acres
- Features: Front Yard, Landscaped, Rear Yard, SideYard(s)
Details
- Additional structures: Above Grade, Below Grade
- Parcel number: 020313801088705
- Zoning: R2
- Special conditions: Standard
Construction
Type & style
- Home type: SingleFamily
- Property subtype: Single Family Residence
Materials
- Vinyl Siding
- Foundation: Block
Condition
- New construction: No
- Year built: 1968
Utilities & green energy
- Sewer: Public Septic
- Water: Well
Community & HOA
Community
- Subdivision: Boulevard Park
HOA
- Has HOA: No
- Amenities included: Boat Ramp, Clubhouse, Common Grounds, Picnic Area, Pier/Dock, Tot Lots/Playground, Water/Lake Privileges
Location
- Region: Pasadena
Financial & listing details
- Price per square foot: $340/sqft
- Tax assessed value: $364,533
- Annual tax amount: $3,986
- Date on market: 6/16/2026
- Listing agreement: Exclusive Right To Sell
- Listing terms: Cash,Conventional,FHA,VA Loan
- Ownership: Fee Simple
Estimated market value
$469,200
$446,000 - $493,000
$3,036/mo
Price history
| Date | Event | Price |
|---|---|---|
| 7/3/2026 | Pending sale | $470,000$340/sqft |
Source:  Bright MLS #MDAA2148302 Report a problem Bright MLS #MDAA2148302 Report a problem | ||
| 6/16/2026 | Listed for sale | $470,000+11.9%$340/sqft |
Source: Bright MLS #MDAA2148302 Report a problem | ||
| 2/28/2023 | Sold | $420,000+2.5%$304/sqft |
Source: Bright MLS #MDAA2052130 Report a problem | ||
| 2/13/2023 | Pending sale | $409,900$297/sqft |
Source: Bright MLS #MDAA2052130 Report a problem | ||
| 1/29/2023 | Contingent | $409,900$297/sqft |
Source: Bright MLS #MDAA2052130 Report a problem | ||
| 1/26/2023 | Listed for sale | $409,900+64%$297/sqft |
Source: Bright MLS #MDAA2052130 Report a problem | ||
| 4/8/2015 | Sold | $250,000-3.8%$181/sqft |
Source: Public Record Report a problem | ||
| 2/16/2015 | Pending sale | $259,999$188/sqft |
Source: Champion Realty #AA8498969 Report a problem | ||
| 2/10/2015 | Price change | $259,999-1.8%$188/sqft |
Source: Champion Realty #AA8498969 Report a problem | ||
| 1/30/2015 | Price change | $264,777-0.1%$192/sqft |
Source: Champion Realty #AA8498969 Report a problem | ||
| 1/13/2015 | Price change | $264,999-1.9%$192/sqft |
Source: Champion Realty #AA8498969 Report a problem | ||
| 11/29/2014 | Price change | $269,999-1.3%$195/sqft |
Source: Champion Realty #AA8498969 Report a problem | ||
| 11/23/2014 | Price change | $273,439-0.5%$198/sqft |
Source: Champion Realty #AA8498969 Report a problem | ||
| 11/9/2014 | Listed for sale | $274,893+75.1%$199/sqft |
Source: Champion Realty #AA8498969 Report a problem | ||
| 8/7/2001 | Sold | $157,000$114/sqft |
Source: Public Record Report a problem | ||
Public tax history
| Year | Property taxes | Tax assessment |
|---|---|---|
| 2025 | $3,823 +20.7% | $326,867 +13% |
| 2024 | $3,167 +0.7% | $289,200 +0.5% |
| 2023 | $3,144 +5% | $287,900 +0.5% |
| 2022 | $2,995 +0.5% | $286,600 +0.5% |
| 2021 | $2,981 +4.2% | $285,300 +4.3% |
| 2020 | $2,860 +4.4% | $273,467 -4.1% |
| 2019 | $2,739 +8.1% | $285,300 +14.2% |
| 2018 | $2,533 +5% | $249,800 +5.6% |
| 2017 | $2,411 | $236,567 +5.9% |
| 2016 | -- | $223,333 +6.3% |
| 2015 | -- | $210,100 |
| 2014 | -- | $210,100 |
| 2013 | -- | $210,100 -3.1% |
| 2012 | -- | $216,800 |
| 2011 | -- | $216,800 |
| 2010 | -- | $216,800 -25.4% |
| 2009 | -- | $290,490 +13.1% |
| 2008 | -- | $256,770 +15.1% |
| 2007 | -- | $223,050 +17.8% |
| 2006 | -- | $189,330 +13.5% |
| 2005 | -- | $166,812 +15.6% |
| 2004 | -- | $144,296 +18.5% |
| 2003 | -- | $121,780 +4.5% |
| 2002 | -- | $116,580 +4.7% |
| 2001 | -- | $111,380 |
Find assessor info on the county website
Monthly payment
Est. payment
Payment breakdown
Explore the cost of this home by adjusting the details. Changes won't be saved.Climate risks
Neighborhood: Lake Shore
Nearby schools
GreatSchools rating
- 7/10Bodkin Elementary SchoolGrades: PK-5Distance: 1.2 mi
- 8/10Chesapeake Bay Middle SchoolGrades: 6-8Distance: 1.3 mi
- 7/10Chesapeake High SchoolGrades: 9-12Distance: 1 mi
Schools provided by the listing agent
- Elementary: Bodkin
- Middle: Chesapeake Bay
- High: Chesapeake
- District: Anne Arundel County Public Schools
Source: Bright MLS. This data may not be complete. We recommend contacting the local school district to confirm school assignments for this home.
- $290,0003 bd1 ba1.2k sqft101 S Carolina Ave, Pasadena, MD 21122Sold
- $397,300-- bd1 ba1k sqft104 N Carolina Ave, Pasadena, MD 21122Off Market
- $684,5004 bd3 ba2.3k sqft4623 Potomac Rd, Pasadena, MD 21122Off Market
- $557,4004 bd3 ba2.2k sqft4620 Potomac Rd, Pasadena, MD 21122Off Market
- $433,000-- bd1 ba1k sqft112 S Carolina Ave, Pasadena, MD 21122Off Market
- $560,0003 bd2 ba1.8k sqft105 N Carolina Ave, Pasadena, MD 21122Sold
- $594,9004 bd4 ba2.1k sqft111 Kentucky Ave, Pasadena, MD 21122Off Market
- $526,2003 bd2 ba2.2k sqft24 S Carolina Ave, Pasadena, MD 21122Off Market
A local agent can set up tours, give advice and negotiate with sellers.
Similar homes
- $434,9003 bd2 ba1.6k sqft1554 Long Point Rd, Pasadena, MD 21122For Sale
 MLS ID #MDAA2146844, Kimberly Jarmer, Keller Williams Flagship. Bright MLS
 - $499,9004 bd3 ba2k sqft217 Oak Dr, Pasadena, MD 21122For Sale
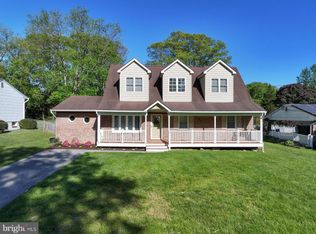 MLS ID #MDAA2143476, Lauren A Smith, Keller Williams Flagship. Bright MLS
 - $435,0003 bd3 ba1.7k sqft7854 Tick Neck Rd, Pasadena, MD 21122For Sale
 MLS ID #MDAA2147980, Jessica Welder, Keller Williams Flagship. Bright MLS
 - $487,0003 bd3 ba1.2k sqft7741 Outing Ave, Pasadena, MD 21122For Sale
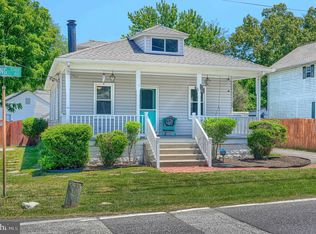 MLS ID #MDAA2149790, Kim caspari, MD Real Estate Brokerage. Bright MLS
 - $495,0004 bd3 ba1.8k sqft516 Queen Anne Ave, Odenton, MD 21113For SaleMLS ID #MDAA2149564, Kyle McCarthy, RE/MAX Leading Edge. Bright MLS
- $379,9004 bd2 ba1.1k sqft211 Lake Rd, Pasadena, MD 21122For SaleMLS ID #MDAA2149784, Gayle Roberts, HSA Real Estate Group, INC. Bright MLS
- $590,0003 bd2 ba1.5k sqft8250 Railroad Ave, Pasadena, MD 21122For SaleMLS ID #MDAA2146696, David Orso, Berkshire Hathaway HomeServices PenFed Realty. Bright MLS
- $439,9003 bd2 ba1.2k sqft14 Montrose Rd, Pasadena, MD 21122For SaleMLS ID #MDAA2143186, Karen Holtz, Douglas Realty, LLC. Bright MLS
- $499,0004 bd2 ba1.9k sqft464 Martin Dr, Millersville, MD 21108For SaleMLS ID #MDAA2147748, Dave Webber, RE/MAX Leading Edge. Bright MLS
- $475,0003 bd3 ba1.5k sqft878 Oakdale Cir, Millersville, MD 21108For SaleMLS ID #MDAA2150408, Jessica Young-Stewart, RE/MAX Executive. Bright MLS
- $420,0004 bd2 ba1.3k sqft7746 Overhill Rd, Glen Burnie, MD 21060For SaleMLS ID #MDAA2151516, Yvette Flores, Samson Properties. Bright MLS
- $569,9004 bd2 ba1.9k sqft449 Cloverdale Cir, Severna Park, MD 21146For SaleMLS ID #MDAA2150818, Mark A. Ritter, Douglas Realty, LLC. Bright MLS
- $425,0004 bd1 ba1.3k sqft482 Kenora Dr, Millersville, MD 21108For SaleMLS ID #MDAA2150586, Steffan May, Synergy Realty. Bright MLS
- $540,0005 bd3 ba1.5k sqft303 Ternwing Dr, Arnold, MD 21012For SaleMLS ID #MDAA2148814, Patrice Marierose, Keller Williams Flagship. Bright MLS
- $499,9003 bd1 ba930 sqft141 Severn Way, Arnold, MD 21012For SaleMLS ID #MDAA2149608, Drew Hutchison, Witz Realty, LLC. Bright MLS
- $489,9003 bd3 ba1.7k sqft389 Chestnut Trl, Crownsville, MD 21032For SaleMLS ID #MDAA2148162, Edward Wong, Advantage Realty of Maryland. Bright MLS
- $445,0003 bd2 ba1.5k sqft14904 Nighthawk Ln, Bowie, MD 20716For SaleMLS ID #MDPG2211472, Shelley Leiderman, CENTURY 21 New Millennium. Bright MLS
- $449,0004 bd2 ba2k sqft415 Baylor Rd, Glen Burnie, MD 21061For SaleMLS ID #MDAA2146756, Yasmin Brown, The Home Team Realty Group, LLC. Bright MLS
- $495,0004 bd2 ba1.7k sqft12923 Cherrywood Ln, Bowie, MD 20715For SaleMLS ID #MDPG2208556, Jen Martin, Curtis Real Estate Company. Bright MLS
- $500,0003 bd2 ba2k sqft1453 Evergreen Rd, Severn, MD 21144For SaleMLS ID #MDAA2150026, Suzy Lenox, Douglas Realty LLC. Bright MLS
