Skip main navigation
Sold for $235,000
  • $235,000

    105 S Chapel St, Baltimore, MD 21231

    1beds
    900sqft
    Single Family Residence
    Built in 1900
    900 Square Feet Lot
    $207,100 Zestimate®
    $261/sqft
    $1,524 Estimated rent

    Home value

    $207,100

    $174,000 - $238,000

    $1,524/mo

    Zestimate® history
    Loading
    Loading...

    Owner options

    List your home for rent

    $1,524/mo

    Rent Zestimate®

    Find your next renter with Zillow Rental Manager. Plus, with online applications, you can quickly screen prospective tenants – for free.

    Learn more

    $1,524/mo

    Rent Zestimate®

    Refinance and save

    $1,580/mo

    Est. payment

    Refinancing to a lower rate could help reduce your monthly payments and save thousands over the life of the loan.

    See today's rates

    $1,580/mo

    Est. payment

    Explore your selling options

    Work with a Zillow partner agent

    Leverage their expertise and Zillow's premium Showcase listings to get your home seen by more buyers.

    Get started

    List with your own agent

    Get your home in front of millions of buyers by listing it on Zillow.

    Learn how to do it

    Sell it yourself

    Take full control of how buyers see your home on Zillow by listing For Sale by Owner (FSBO).

    List your home

    What's special

    Ceramic tile
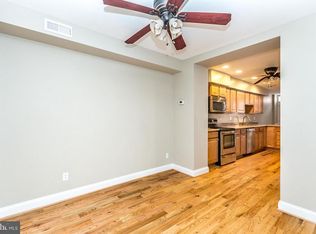
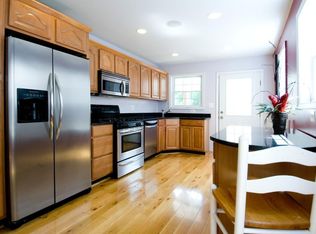
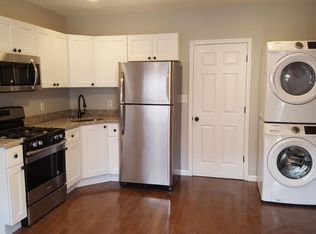
    Nicely appointed 1 bedroom apartment with full bath that has a full sized, stacked washer & dryer. This apartment is situated above a 2-car tandem parking garage for great convenience. All floors are hardwood and the bath is finished with ceramic tile. The water heater is an electric tankless HWH.

    Zillow last checked:

    Listing updated:

    Listed by:

    Craig Thomson 410-371-1661,

    Long & Foster Real Estate, Inc.

    Bought with:

    Daisy Lacy, 5012808

    Compass

    Source: Bright MLS,MLS#: MDBA2174584MLS Logo

    Facts & features

    Interior

    Bedrooms & bathrooms
    • Bedrooms: 1
    • Bathrooms: 1
    • Full bathrooms: 1
    • Main level bathrooms: 1
    • Main level bedrooms: 1
    Bedroom 1
    • Features: Walk-In Closet(s), Flooring - HardWood
    • Level: Main
    • Area: 143 Square Feet
    • Dimensions: 13 x 11
    Bathroom 1
    • Features: Bathroom - Tub Shower, Flooring - Ceramic Tile
    • Level: Main
    Kitchen
    • Features: Flooring - HardWood
    • Level: Main
    • Area: 90 Square Feet
    • Dimensions: 10 x 9
    Heating
    • Central, Electric
    Cooling
    • Ceiling Fan(s), Central Air, Humidity Control, Electric
    Appliances
    • Included: Microwave, Dishwasher, Disposal, Dryer, Exhaust Fan, Ice Maker, Oven/Range - Electric, Range Hood, Refrigerator, Cooktop, Washer, Washer/Dryer Stacked, Tankless Water Heater, Instant Hot Water
    • Laundry: Dryer In Unit, Has Laundry, Main Level, Washer In Unit
    Features
    • Bathroom - Tub Shower, Breakfast Area, Ceiling Fan(s), Combination Kitchen/Dining, Floor Plan - Traditional, Kitchen - Table Space, Recessed Lighting, Walk-In Closet(s)
    • Flooring: Wood
    • Windows: Window Treatments
    • Has basement: No
    • Has fireplace: No
    Interior area
    • Total structure area: 900
    • Total interior livable area: 900 sqft
    • Finished area above ground: 900
    • Finished area below ground: 0

    Property

    Parking
    • Total spaces: 2
    • Parking features: Covered, Garage Faces Front, Garage Door Opener, Inside Entrance, Attached, Off Street
    • Attached garage spaces: 2
    Accessibility
    • Accessibility features: None
    Features
    • Levels: Two
    • Stories: 2
    • Exterior features: Lighting, Rain Gutters, Sidewalks, Street Lights
    • Pool features: None
    Lot
    • Size: 900 sqft
    • Dimensions: 48 x 15 app x
    Details
    • Additional structures: Above Grade, Below Grade
    • Parcel number: 0302011746 078
    • Zoning: R-8
    • Special conditions: Standard

    Construction

    Type & style
    • Home type: SingleFamily
    • Architectural style: Carriage House
    • Property subtype: Single Family Residence
    Materials
    • Brick
    • Foundation: Block, Slab
    Condition
    • Excellent
    • New construction: No
    • Year built: 1900

    Utilities & green energy

    • Sewer: No Septic System, Public Sewer
    • Water: Public
    • Utilities for property: Cable Available, Natural Gas Available, Phone Connected, Cable

    Community & neighborhood

    Security
    • Security features: Electric Alarm, Smoke Detector(s)
    Location
    • Region: Baltimore
    • Subdivision: Upper Fells Point
    • Municipality: Baltimore City

    Other

    Other facts
    • Listing agreement: Exclusive Right To Sell
    • Listing terms: Conventional,Cash,FHA,VA Loan
    • Ownership: Ground Rent

    Price history

    DateEventPrice
    10/14/2025Sold$235,000-2.1%$261/sqft
    Source: Bright MLS #MDBA2174584 Report a problem
    9/19/2025Pending sale$240,000$267/sqft
    Source: Bright MLS #MDBA2174584 Report a problem
    9/8/2025Price change$240,000-4.8%$267/sqft
    Source: Bright MLS #MDBA2174584 Report a problem
    8/11/2025Price change$252,000-3.1%$280/sqft
    Source: Bright MLS #MDBA2174584 Report a problem
    7/9/2025Listed for sale$260,000+642.9%$289/sqft
    Source: Bright MLS #MDBA2174584 Report a problem
    8/29/2009Sold$35,000-29.9%$39/sqft
    Source: Public Record Report a problem
    5/16/2009Price change$49,900-16.7%$55/sqft
    Source: NRT MidAtlantic #BA6907462 Report a problem
    2/26/2009Price change$59,900-20%$67/sqft
    Source: NRT MidAtlantic #BA6907462 Report a problem
    1/7/2009Price change$74,900-6.3%$83/sqft
    Source: NRT MidAtlantic #BA6907462 Report a problem
    10/29/2008Listed for sale$79,900-20.1%$89/sqft
    Source: NRT MidAtlantic #BA6907462 Report a problem
    2/10/2006Sold$100,000+185.7%$111/sqft
    Source: Public Record Report a problem
    1/14/2004Sold$35,000+191.7%$39/sqft
    Source: Public Record Report a problem
    6/21/2000Sold$12,000$13/sqft
    Source: Public Record Report a problem

    Public tax history

    YearProperty taxesTax assessment
    2025-- $128,433 +4.4%
    2024$2,902 +4.7%$122,967 +4.7%
    2023$2,773 +1.3%$117,500
    2022$2,738 +1.3%$117,500 +2.6%
    2021$2,704 +1.3%$114,567 +1.3%
    2020$2,669 +0.8%$113,100
    2019$2,649 +0.8%$113,100 +1.6%
    2018$2,628 +0.8%$111,367 +0.8%
    2017$2,608 +74.3%$110,500
    2016$1,496 $110,500
    2015$1,496 $110,500 -2.3%
    2014$1,496 $113,100 +17.3%
    2013-- $96,433 +20.9%
    2012-- $79,767 +26.3%
    2011-- $63,150 -25.9%
    2010-- $85,260 -19.7%
    2009-- $106,140 +3.7%
    2008-- $102,360 +32.5%
    2007-- $77,260 +48.1%
    2006-- $52,160 +92.8%
    2005-- $27,060 +17.1%
    2004-- $23,100 +20.7%
    2003-- $19,140 +26.1%
    2002-- $15,180
    2001-- $15,180

    Find assessor info on the county website

    Neighborhood: Upper Fells Point

    Nearby schools

    GreatSchools rating
    Schools provided by the listing agent
    • District: Baltimore City Public Schools

    Source: Bright MLS. This data may not be complete. We recommend contacting the local school district to confirm school assignments for this home.

    Get a cash offer in 3 minutes
    Find out how much your home could sell for in as little as 3 minutes with a no-obligation cash offer.
    Estimated market value
    $207,100
    Get a cash offer in 3 minutes
    Find out how much your home could sell for in as little as 3 minutes with a no-obligation cash offer.
    Estimated market value
    $207,100