Skip main navigation
Sold for $144,000
  • $144,000

    105 S Chestnut St, Summit Hill, PA 18250

    4beds
    1,920sqft
    Townhouse, Single Family Residence
    Built in 1900
    1,742.4 Square Feet Lot
    $154,200 Zestimate®
    $75/sqft
    $1,550 Estimated rent

    Home value

    $154,200

    $123,000 - $194,000

    $1,550/mo

    Zestimate® history
    Loading
    Loading...

    Owner options

    List your home for rent

    $1,550/mo

    Rent Zestimate®

    Find your next renter with Zillow Rental Manager. Plus, with online applications, you can quickly screen prospective tenants – for free.

    Learn more

    $1,550/mo

    Rent Zestimate®

    Refinance and save

    $977/mo

    Est. payment

    Refinancing to a lower rate could help reduce your monthly payments and save thousands over the life of the loan.

    See today's rates

    $977/mo

    Est. payment

    Explore your selling options

    Work with a Zillow partner agent

    Leverage their expertise and Zillow's premium Showcase listings to get your home seen by more buyers.

    Get started

    List with your own agent

    Get your home in front of millions of buyers by listing it on Zillow.

    Learn how to do it

    Sell it yourself

    Take full control of how buyers see your home on Zillow by listing For Sale by Owner (FSBO).

    List your home

    What's special

    Fenced-in yardModern eleganceCovered front porchBeautifully remodeled homeOpen layoutGenerous walk-in closetNestled in back porch
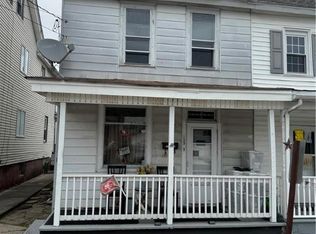
    Welcome to this beautifully remodeled home that combines modern elegance with comfort, located in a desirable area just minutes from the popular tourist attractions of Jim Thorpe. This property features all new wiring and flooring throughout, ensuring a fresh and updated living experience Step inside to discover a spacious and inviting large living room, perfect for entertaining guests or enjoying cozy family nights. The open layout flows seamlessly into the kitchen, which is designed for both functionality and style, making it ideal for entertaining. This home boasts 3-4 bedrooms, providing ample space for family, guests, or a home office. The master bedroom features a generous walk-in closet, offering plenty of storage and organization options. The bathroom has been tastefully updated with modern fixtures and finishes, creating a serene space for relaxation. Every detail has been carefully considered in this remodel, making it move-in ready for its new owners. Outside, the fenced-in yard provides a safe and private area for children and pets to play, as well as a perfect spot for outdoor gatherings and gardening. Enjoy the tranquility of your own outdoor space while being close to the vibrant attractions that Jim Thorpe has to offer. ENJOY THE OUTSIDE ON THE COVERED FRONT PORCH AND THE NESTLED IN BACK PORCH. BUYER IS MOTIVATED TO SELL AND WILL CONSIDER ALL REASONABLE OFFERS.

    Zillow last checked:

    Listing updated:

    Listed by:

    Stephen Krynock 610-379-3524,

    Iron Valley R E Northeast

    Bought with:

    Stephen Krynock, RS367511

    Iron Valley R E Northeast

    Source: GLVR,MLS#: 744371MLS LogoOriginating MLS: Lehigh Valley MLS

    Facts & features

    Interior

    Bedrooms & bathrooms
    • Bedrooms: 4
    • Bathrooms: 1
    • Full bathrooms: 1
    Bedroom
    • Level: Second
    • Dimensions: 12.00 x 12.00
    Bedroom
    • Level: Second
    • Dimensions: 12.00 x 13.00
    Bedroom
    • Level: Second
    • Dimensions: 12.00 x 11.00
    Bedroom
    • Level: Third
    • Dimensions: 14.00 x 13.00
    Other
    • Level: Second
    • Dimensions: 8.00 x 12.00
    Kitchen
    • Level: First
    • Dimensions: 12.00 x 12.00
    Living room
    • Level: First
    • Dimensions: 15.00 x 12.00
    Other
    • Description: WALK IN CLOSET
    • Level: Third
    • Dimensions: 10.00 x 10.00
    Heating
    • Baseboard, Oil
    Cooling
    • None
    Appliances
    • Included: Dishwasher, Electric Oven, Electric Range, Electric Water Heater, Refrigerator
    Features
    • Attic, Dining Area, Eat-in Kitchen, Mud Room, Storage, Utility Room, Walk-In Closet(s)
    • Flooring: Carpet, Ceramic Tile, Hardwood, Laminate, Linoleum, Other, Resilient
    • Basement: Exterior Entry,Concrete
    Interior area
    • Total interior livable area: 1,920 sqft
    • Finished area above ground: 1,320
    • Finished area below ground: 600

    Property

    Parking
    • Total spaces: 2
    • Parking features: On Street
    • Garage spaces: 2
    • Has uncovered spaces: Yes
    Features
    • Stories: 2
    • Patio & porch: Covered, Porch
    • Exterior features: Awning(s), Fence, Porch
    • Fencing: Yard Fenced
    Lot
    • Size: 1,742 sqft
    • Features: Corner Lot, Not In Subdivision
    Details
    • Parcel number: 123B53E35
    • Zoning: RES
    • Special conditions: None

    Construction

    Type & style
    • Home type: SingleFamily
    • Architectural style: Other
    • Property subtype: Townhouse, Single Family Residence
    • Attached to another structure: Yes
    Materials
    • Brick, Other, Vinyl Siding, Wood Siding
    • Foundation: Basement
    • Roof: Other
    Condition
    • Year built: 1900

    Utilities & green energy

    • Electric: 200+ Amp Service, Circuit Breakers
    • Sewer: Public Sewer
    • Water: Public

    Community & neighborhood

    Community
    • Community features: Curbs, Sidewalks
    Location
    • Region: Summit Hill
    • Subdivision: Not in Development

    Other

    Other facts
    • Listing terms: Cash,Conventional,FHA
    • Ownership type: Fee Simple

    Price history

    DateEventPrice
    12/24/2024Sold$144,000+0.7%$75/sqft
    Source: GLVR #744371 Report a problem
    11/1/2024Pending sale$143,000$74/sqft
    Source: GLVR #744371 Report a problem
    10/17/2024Price change$143,000-0.7%$74/sqft
    Source: GLVR #744371 Report a problem
    9/11/2024Price change$144,000-3.9%$75/sqft
    Source: GLVR #744371 Report a problem
    9/1/2024Pending sale$149,900$78/sqft
    Source: GLVR #744371 Report a problem
    8/31/2024Listed for sale$149,900+66.6%$78/sqft
    Source: GLVR #744371 Report a problem
    5/17/2024Sold$90,000-9.9%$47/sqft
    Source: GLVR #736061 Report a problem
    4/25/2024Pending sale$99,900$52/sqft
    Source: GLVR #736061 Report a problem
    4/15/2024Listed for sale$99,900+21.8%$52/sqft
    Source: GLVR #736061 Report a problem
    8/12/2022Sold$82,000-17.9%$43/sqft
    Source: GLVR #691774 Report a problem
    6/17/2022Pending sale$99,900$52/sqft
    Source: GLVR #691774 Report a problem
    5/18/2022Price change$99,900-5.7%$52/sqft
    Source: PMAR #PM-96525 Report a problem
    4/26/2022Listed for sale$105,900$55/sqft
    Source: GLVR #691774 Report a problem

    Public tax history

    YearProperty taxesTax assessment
    2025$2,120 +5.8%$20,700
    2024$2,004 +1.6%$20,700
    2023$1,973 -0.9%$20,700
    2022$1,991 $20,700
    2021$1,991 +0.8%$20,700
    2020$1,976 +7.8%$20,700
    2019$1,833 +2.3%$20,700
    2018$1,791 +100538.8%$20,700
    2017$2 $20,700
    2016-- $20,700
    2015-- $20,700
    2014-- $20,700
    2013-- $20,700
    2012-- $20,700
    2011-- $20,700
    2010-- $20,700
    2009-- $20,700
    2008-- $20,700
    2007$123 $20,700
    2006-- $20,700
    2005-- $20,700
    2004-- $20,700
    2003-- $20,700
    2002-- $20,700
    2000-- $20,700

    Find assessor info on the county website

    Neighborhood: 18250

    Nearby schools

    GreatSchools rating
    Schools provided by the listing agent
    • District: Panther Valley

    Source: GLVR. This data may not be complete. We recommend contacting the local school district to confirm school assignments for this home.

    Get a cash offer in 3 minutes
    Find out how much your home could sell for in as little as 3 minutes with a no-obligation cash offer.
    Estimated market value
    $154,200
    Get a cash offer in 3 minutes
    Find out how much your home could sell for in as little as 3 minutes with a no-obligation cash offer.
    Estimated market value
    $154,200