Skip main navigation
Sold for $250,000
  • $250,000

    105 S Comstock St, Corunna, MI 48817

    4beds
    1,824sqft
    Single Family Residence
    Built in 2023
    0.4 Acres Lot
    $259,200 Zestimate®
    $137/sqft
    $2,412 Estimated rent

    Home value

    $259,200

    $220,000 - $306,000

    $2,412/mo

    Zestimate® history
    Loading
    Loading...

    Owner options

    List your home for rent

    $2,412/mo

    Rent Zestimate®

    Find your next renter with Zillow Rental Manager. Plus, with online applications, you can quickly screen prospective tenants – for free.

    Learn more

    $2,412/mo

    Rent Zestimate®

    Refinance and save

    $1,716/mo

    Est. payment

    Refinancing to a lower rate could help reduce your monthly payments and save thousands over the life of the loan.

    See today's rates

    $1,716/mo

    Est. payment

    Explore your selling options

    Work with a Zillow partner agent

    Leverage their expertise and Zillow's premium Showcase listings to get your home seen by more buyers.

    Get started

    List with your own agent

    Get your home in front of millions of buyers by listing it on Zillow.

    Learn how to do it

    Sell it yourself

    Take full control of how buyers see your home on Zillow by listing For Sale by Owner (FSBO).

    List your home

    What's special

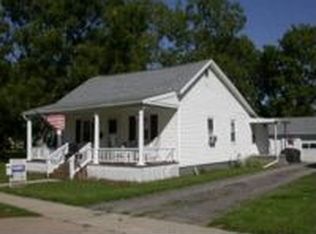
    Welcome home to this brand-new construction home in Corunna! Very thoughtfully designed; this home has 4 bedrooms, 3.5 bathrooms & a 2-car garage. With over 1800 s/f, this home will bring great buyer confidence! Primary Ensuite, & Jr Ensuite too!!!! The main floor has tons of natural light, a large foyer, main floor half bath & laundry, ceramic tile, quality carpet in the large living room, stainless steel appliances & soft close cabinetry in the kitchen! Still to come in the kitchen, will be a BEAUTIFUL "Black Walnut Live Edge" countertop for a bar top! Will upload photos once fabricator has completed! Great area for entertaining on this main floor, with a dining room door wall leading to the back yard on almost 1/2 an acre!! Upstairs, you'll appreciate the large hallways & soaring vaulted ceilings! All closets were built extra deep with interior lights and closet systems already installed! The primary ensuite has a walk in closet, with private bathroom! There is also a Jr Ensuite with their very own private bathroom as well. Then two other large bedrooms, with a shared full bath! All showers were completed with beautifully coordinated ceramic tile in the showers, going all the way up to the ceiling! Most new constructions come with more work to do after you buy it. This one is ready to go with sod, landscaping (including hydrangeas, hostas & other perennials) as well as all shower curtains, towel rods & even cordless window treatments through the entire home! The 2-car garage is extra deep, fully insulated, drywalled, painted, insulated garage door & it's even heated! 200 Amp electrical service! The back yard is nice and level, "L" shaped with stakes so you can easily see the lot lines! Wooded area in the back for nice peaceful nights around the large bon fire! All appliances to come with the home including water purification system, stainless kitchen appliances & 2 in 1 washer/dryer coming! 2 private Driveways This home qualifies for USDA 0% down! NO HOA!

    Zillow last checked:

    Listing updated:

    Listed by:

    Rebecca Wasson 248-977-6847,

    Blue Heron Realty

    Bought with:

    Francesca Joubran, 6501457234

    The Brand Real Estate

    Source: Realcomp II,MLS#: 20251043888MLS Logo

    Facts & features

    Interior

    Bedrooms & bathrooms
    • Bedrooms: 4
    • Bathrooms: 4
    • Full bathrooms: 3
    • 1/2 bathrooms: 1
    Primary bedroom
    • Level: Second
    • Area: 253
    • Dimensions: 23 X 11
    Bedroom
    • Level: Second
    • Area: 198
    • Dimensions: 18 X 11
    Bedroom
    • Level: Second
    • Area: 180
    • Dimensions: 15 X 12
    Bedroom
    • Level: Second
    • Area: 180
    • Dimensions: 15 X 12
    Primary bathroom
    • Level: Second
    • Area: 48
    • Dimensions: 8 X 6
    Other
    • Level: Second
    • Area: 48
    • Dimensions: 8 X 6
    Other
    • Level: Second
    • Area: 48
    • Dimensions: 8 X 6
    Other
    • Level: Entry
    • Area: 36
    • Dimensions: 6 X 6
    Dining room
    • Level: Entry
    • Area: 84
    • Dimensions: 7 X 12
    Kitchen
    • Level: Entry
    • Area: 108
    • Dimensions: 9 X 12
    Laundry
    • Level: Entry
    • Area: 36
    • Dimensions: 6 X 6
    Living room
    • Level: Entry
    • Area: 256
    • Dimensions: 16 X 16
    Mud room
    • Level: Entry
    • Area: 96
    • Dimensions: 6 X 16
    Heating
    • Forced Air, Natural Gas
    Cooling
    • Ceiling Fans, Central Air
    Appliances
    • Included: Dishwasher, Disposal, Free Standing Gas Oven, Free Standing Gas Range, Free Standing Refrigerator, Microwave, Stainless Steel Appliances, Water Purifier Owned, Washer Dryer Allin One
    • Laundry: Laundry Room
    Features
    • Has basement: No
    • Has fireplace: No
    Interior area
    • Total interior livable area: 1,824 sqft
    • Finished area above ground: 1,824

    Property

    Parking
    • Total spaces: 2
    • Parking features: Two Car Garage, Attached, Direct Access, Driveway, Electricityin Garage, Garage Faces Front, Heated Garage, Garage Door Opener, Oversized, Side Entrance
    • Attached garage spaces: 2
    Features
    • Levels: Two
    • Stories: 2
    • Entry location: GroundLevelwSteps
    • Patio & porch: Patio, Porch
    • Exterior features: Lighting
    • Pool features: None
    • Fencing: Fencing Allowed
    Lot
    • Size: 0.40 Acres
    Details
    • Additional structures: Outbuildings Allowed, Sheds Allowed
    • Parcel number: 0262205100400
    • Special conditions: Short Sale No,Standard

    Construction

    Type & style
    • Home type: SingleFamily
    • Architectural style: Contemporary
    • Property subtype: Single Family Residence
    Materials
    • Vinyl Siding
    • Foundation: Block, Crawl Space, Poured, Slab
    • Roof: Asphalt
    Condition
    • New construction: No
    • Year built: 2023

    Utilities & green energy

    • Electric: Volts 220, Utility Smart Meter
    • Sewer: Public Sewer
    • Water: Public
    • Utilities for property: Above Ground Utilities

    Community & neighborhood

    Security
    • Security features: Carbon Monoxide Detectors, Smoke Detectors
    Location
    • Region: Corunna
    • Subdivision: MC ARTHUR & CUMMINS DIV

    Other

    Other facts
    • Listing agreement: Exclusive Right To Sell
    • Listing terms: Cash,Conventional,FHA,Usda Loan,Va Loan

    Price history

    DateEventPrice
    1/2/2026Sold$250,000$137/sqft
    Source: Realcomp II #20251043888 Report a problem
    10/29/2025Price change$250,000-5.7%$137/sqft
    Source: Realcomp II #20251043888 Report a problem
    10/10/2025Listed for sale$265,000+1556.3%$145/sqft
    Source: Realcomp II #20251043888 Report a problem
    5/4/2023Sold$16,000+166.7%$9/sqft
    Source: Public Record Report a problem
    9/14/2021Sold$6,000-30.2%$3/sqft
    Source: Public Record Report a problem
    8/11/2021Price change$8,597-10.4%$5/sqft
    Source: Owner Report a problem
    8/2/2021Price change$9,597-17.2%$5/sqft
    Source: Owner Report a problem
    6/24/2021Price change$11,597-14.7%$6/sqft
    Source: Owner Report a problem
    5/31/2021Pending sale$13,597$7/sqft
    Source: Owner Report a problem
    5/26/2021Price change$13,597-44.5%$7/sqft
    Source: Owner Report a problem
    5/24/2021Price change$24,500-16.9%$13/sqft
    Source: Owner Report a problem
    5/10/2021Listed for sale$29,500-55.2%$16/sqft
    Source: Owner Report a problem
    4/1/2005Sold$65,920-10.1%$36/sqft
    Source: Public Record Report a problem
    10/5/2004Sold$73,341+6.4%$40/sqft
    Source: Public Record Report a problem
    11/19/2002Sold$68,900$38/sqft
    Source: Public Record Report a problem

    Public tax history

    YearProperty taxesTax assessment
    2025$1,608 +7.8%$73,000 +91.1%
    2024$1,491 -39.1%$38,200 +52.2%
    2023$2,449 +78.3%$25,100
    2022$1,374 +5%$25,100 +8.7%
    2021$1,309 $23,100 +0.4%
    2020-- $23,000 -1.7%
    2019-- $23,400 +2.2%
    2018-- $22,900 -20.2%
    2017-- $28,700
    2016-- $28,700 +4.4%
    2015-- $27,500 +5%
    2014$10 $26,200 -10.3%
    2012$10 -99%$29,200 -9.9%
    2011$991 $32,400 -6.1%
    2010-- $34,500 -9.7%
    2009-- $38,200 -7.3%
    2008-- $41,200 -8%
    2007-- $44,800 +2.5%
    2006-- $43,700 +17.8%
    2005-- $37,100
    2004-- $37,100 +2.5%
    2002-- $36,200 +6.5%
    2001-- $34,000 +12.2%
    2000-- $30,300

    Find assessor info on the county website

    Neighborhood: 48817

    Nearby schools

    GreatSchools rating
    Get a cash offer in 3 minutes
    Find out how much your home could sell for in as little as 3 minutes with a no-obligation cash offer.
    Estimated market value
    $259,200
    Get a cash offer in 3 minutes
    Find out how much your home could sell for in as little as 3 minutes with a no-obligation cash offer.
    Estimated market value
    $259,200