Skip main navigation
Sold for $1,280,000
  • $1,280,000

    105 S Embler Ct, Taylors, SC 29687

    4beds
    5,306sqft
    Single Family Residence, Residential
    Built in ----
    2.52 Acres Lot
    $1,280,400 Zestimate®
    $241/sqft
    $4,050 Estimated rent

    Home value

    $1,280,400

    $1.22M - $1.34M

    $4,050/mo

    Zestimate® history
    Loading
    Loading...

    Owner options

    List your home for rent

    $4,050/mo

    Rent Zestimate®

    Find your next renter with Zillow Rental Manager. Plus, with online applications, you can quickly screen prospective tenants – for free.

    Learn more

    $4,050/mo

    Rent Zestimate®

    Refinance and save

    $5,955/mo

    Est. payment

    Refinancing to a lower rate could help reduce your monthly payments and save thousands over the life of the loan.

    See today's rates

    $5,955/mo

    Est. payment

    Explore your selling options

    Work with a Zillow partner agent

    Leverage their expertise and Zillow's premium Showcase listings to get your home seen by more buyers.

    Get started

    List with your own agent

    Get your home in front of millions of buyers by listing it on Zillow.

    Learn how to do it

    Sell it yourself

    Take full control of how buyers see your home on Zillow by listing For Sale by Owner (FSBO).

    List your home

    What's special

    Cozy fireplaceAttached garageStriking outdoor stone fireplaceBeautifully manicured acresTasteful finishesFully finished basementSerene wooded backdrop
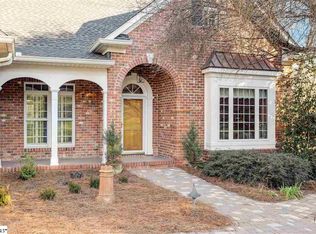
    Set on 2.5 beautifully manicured acres with a serene, wooded backdrop, this exceptional property offers the perfect blend of elegance, comfort, and versatility. The main residence features 4 bedrooms and 3.5 baths, including a spacious primary suite on the main level with a charming bay window and private en suite bath. The thoughtfully designed floor plan includes a light-filled study just off the dining area, complete with a cozy fireplace and expansive windows that invite in natural light. The kitchen is both stylish and functional, showcasing a large island, tasteful finishes, and a breakfast room overlooking the peaceful landscape—where deer and wild turkeys are frequent visitors beyond the fence line. Upstairs, two bedrooms are connected by a convenient Jack-and-Jill bath, ideal for family or guests. Designed for both relaxation and entertaining, the outdoor living space is truly special. Enjoy a stunning pool and spa surrounded by a stone deck, along with a striking outdoor stone fireplace—perfect for gathering year-round. The fully finished basement adds incredible flexibility, featuring a private en suite bedroom with its own entrance and kitchen—ideal for an in-law suite or extended stay guests. Additional basement space includes a dedicated home gym area and a large recreation or living space. Enjoy peace of mind when storms roll through causing power outages because this home comes with a generator. What truly sets this property apart is the detached garage with a fully finished apartment above, complete with a full bath and kitchenette—offering excellent guest accommodations, or a private retreat. With an attached garage, a detached garage apartment, expansive outdoor amenities, and a setting rich in natural beauty, this one-of-a-kind property is perfectly suited for multi-generational living, entertaining or simply enjoying a peaceful lifestyle.

    Zillow last checked:

    Listing updated:

    Listed by:

    Michelle Collins 864-386-6198,

    COLLINS REALTY GROUP, LLC

    Bought with:

    Melody Bell

    Western Upstate Keller William

    Source: Greater Greenville AOR,MLS#: 1586124MLS Logo

    Facts & features

    Interior

    Bedrooms & bathrooms
    • Bedrooms: 4
    • Bathrooms: 4
    • Full bathrooms: 3
    • 1/2 bathrooms: 1
    • Main level bathrooms: 1
    • Main level bedrooms: 1
    Primary bedroom
    • Area: 390
    • Dimensions: 15 x 26
    Bedroom 2
    • Area: 368
    • Dimensions: 16 x 23
    Bedroom 3
    • Area: 143
    • Dimensions: 11 x 13
    Bedroom 4
    • Area: 350
    • Dimensions: 14 x 25
    Primary bathroom
    • Features: Double Sink, Full Bath, Shower-Separate, Tub-Garden, Tub-Separate, Tub-Jetted, Walk-In Closet(s)
    • Level: Main
    Dining room
    • Area: 150
    • Dimensions: 15 x 10
    Kitchen
    • Area: 300
    • Dimensions: 20 x 15
    Living room
    • Area: 380
    • Dimensions: 20 x 19
    Bonus room
    • Area: 1020
    • Dimensions: 34 x 30
    Heating
    • Forced Air, Natural Gas
    Cooling
    • Central Air, Electric, Multi Units
    Appliances
    • Included: Gas Cooktop, Dishwasher, Disposal, Oven, Refrigerator, Electric Oven, Microwave, Gas Water Heater
    • Laundry: 1st Floor, Walk-in, Laundry Room
    Features
    • 2 Story Foyer, High Ceilings, Ceiling Fan(s), Open Floorplan, In-Law Floorplan, Countertops – Quartz
    • Flooring: Carpet, Ceramic Tile, Wood, Luxury Vinyl
    • Basement: Finished,Walk-Out Access
    • Attic: Pull Down Stairs,Storage
    • Number of fireplaces: 3
    • Fireplace features: Gas Log, Masonry, Outside
    Interior area
    • Total structure area: 4,922
    • Total interior livable area: 5,306 sqft

    Property

    Parking
    • Total spaces: 5
    • Parking features: Attached, Garage Door Opener, Yard Door, Detached, Parking Pad, Paved
    • Attached garage spaces: 5
    • Has uncovered spaces: Yes
    Features
    • Levels: 2+Basement
    • Stories: 2
    • Patio & porch: Deck, Patio, Front Porch, Screened
    • Exterior features: Outdoor Fireplace
    • Has private pool: Yes
    • Pool features: In Ground
    • Has spa: Yes
    • Spa features: Private, Bath
    • Fencing: Fenced
    Lot
    • Size: 2.52 Acres
    • Dimensions: 253 x 497 x 316 x 408
    • Features: Sloped, Few Trees, Wooded, Sprklr In Grnd-Full Yard, 2 - 5 Acres
    Details
    • Parcel number: 0525.1201015.00
    • Other equipment: Generator

    Construction

    Type & style
    • Home type: SingleFamily
    • Architectural style: European
    • Property subtype: Single Family Residence, Residential
    Materials
    • Stone, Stucco
    • Foundation: Basement
    • Roof: Architectural

    Utilities & green energy

    • Sewer: Septic Tank
    • Water: Public
    • Utilities for property: Underground Utilities

    Community & neighborhood

    Security
    • Security features: Smoke Detector(s)
    Community
    • Community features: Street Lights
    Location
    • Region: Taylors
    • Subdivision: Woodlands

    Price history

    DateEventPrice
    5/15/2026Sold$1,280,000$241/sqft
    Source: Greater Greenville AOR #1586124 Report a problem
    4/4/2026Contingent$1,280,000$241/sqft
    Source: Greater Greenville AOR #1586124 Report a problem
    3/26/2026Listed for sale$1,280,000+40.7%$241/sqft
    Source: Greater Greenville AOR #1586124 Report a problem
    5/24/2022Sold$910,000+1.2%$172/sqft
    Source: Greater Greenville AOR #1468726 Report a problem
    4/15/2022Pending sale$899,000$169/sqft
    Source: Greater Greenville AOR #1468726 Report a problem
    4/13/2022Listed for sale$899,000+110.3%$169/sqft
    Source: Greater Greenville AOR #1468726 Report a problem
    7/25/2001Sold$427,500$81/sqft
    Source: Public Record Report a problem

    Public tax history

    YearProperty taxesTax assessment
    2024$8,022 +8.8%$978,950 +8%
    2023$7,370 +82.2%$906,150 +70.6%
    2022$4,044 -5%$531,090
    2021$4,259 -1.2%$531,090 +4%
    2020$4,311 +1.2%$510,780
    2019$4,259 +1.8%$510,780
    2018$4,186 $510,780 +2398.9%
    2017$4,186 +1.4%$20,440 -96%
    2016$4,129 +3.9%$510,780
    2015$3,975 +0.6%$510,780 +0.7%
    2014$3,952 $507,200
    2013-- $507,200
    2012$3,676 +16.4%--
    2011$3,158 +1.4%--
    2010$3,114 --
    2009-- --
    2008-- --
    2007-- --
    2006-- --
    2005-- --
    2004-- --
    2003-- --
    2002-- --
    2001-- --
    2000-- --

    Find assessor info on the county website

    Neighborhood: 29687

    Nearby schools

    GreatSchools rating
    Schools provided by the listing agent
    • Elementary: Taylors
    • Middle: Sevier
    • High: Wade Hampton

    Source: Greater Greenville AOR. This data may not be complete. We recommend contacting the local school district to confirm school assignments for this home.

    Get a cash offer in 3 minutes
    Find out how much your home could sell for in as little as 3 minutes with a no-obligation cash offer.
    Estimated market value
    $1,280,400
    Get a cash offer in 3 minutes
    Find out how much your home could sell for in as little as 3 minutes with a no-obligation cash offer.
    Estimated market value
    $1,280,400