Prime Tempe location within easy walking distance to the Tempe Center for the Arts and Tempe Town Lake, and just one mile from Arizona State University. This well-maintained 4-unit property offers a total of 1,927 square feet and strong rental appeal in one of Tempe's most desirable areas.
Each unit features a functional kitchen-living room combo, 1 bedroom, and 1 full bath. The two north units include washer and dryer hookups. Bonus! A conceptual site plan to create a second floor addition has been developed for future expansion. A narrative has been included detailing the project , site plans are available as well. The property is masonry block construction with synthetic stucco exterior, offering durability and low maintenance. Tenants enjoy easy access and an onsite concrete parking lot with six parking spaces, a valuable amenity in this high-demand location. A complete remodel in 2012 updated all units with modern finishes, including porcelain tile flooring, baseboards, shower surrounds, and tile wainscot in all bathrooms. Kitchens were upgraded with granite countertops, European-style melamine cabinetry, black appliances (refrigerators, smooth-top stoves, and microwaves). Additional improvements include new interior doors, hardware, jambs, trim, wood window casing, double-pane aluminum windows throughout, updated electrical panels, track and recessed lighting, ceiling fans, and coaxial wiring in every room for internet connectivity. Contemporary metal corrugated siding accents the roof screen and mechanical room.
An exceptional opportunity to own a turnkey, upgraded multi-family asset in a walkable, high-demand Tempe location near arts, recreation, and ASU.
October 25, 2019
City of Tempe
Planning department
31 E. 5th St.
Tempe, AZ 85281
RE: 105 S. Hardy
Description of change
The subject property currently is a single story low sloped roof of exterior block, stucco, 4 unit building.
Existing is one bedroom, one bath and one small kitchen per unit.
New construction will be adding a second floor with a new common wall running the entire length and
height of the building north to south to divide the building into two distinct units. Each unit of the new
second floor above the existing single story building will contain one large great room, one bedroom ,
new kitchen and one bath on the second floor in each unit. The lower level of each unit of the duplex
will contain 3 bedrooms,1 bath, a common area and a laundry area. The provided parking of 6 spaces is sufficient standards for the new use. The footprint of the lower
building will remain the same with the exception of the new cantilevered deck to the north and slight
addition of 6 second floor posts steel posts to the east and west.
The existing sidewalks, west site wall, north paver patio area, concrete parking area, mature landscaping with several large trees and the existing grades will remain intact. One new sidewalk will be added along the west side to gain access to the newly created west facing door. Lower level of tannish sand finish stucco over the current first floor exterior block walls will remain as is in selected places. The current mill finish aluminum window sizes will be duplicated above on the second floor as to provide continuity. The exterior cladding will be a combination of a Fabral Cocoa Brown vertical metal siding along with delineated sections of horizontal galvalum interspersed below the window sections. The roof will consist of metal roof of a galvalum finish. The exterior soffit andfascia will be the galvalum color. The building will be fairly maintained free as it will have all prefinshed metal.
Please let me know if I may provide any more information.
Thank you.
Glenn Odegard
Nordic Properties, LLC
Nordic Builders, Inc. Lic. 160685 KB-01
Sold for $675,000
$675,000
105 S HARDY Drive, Tempe, AZ 85281
4beds
4baths
1,928sqft
Multi Family
Built in 1969
-- sqft lot
$-- Zestimate®
$350/sqft
$2,109 Estimated rent
Home value
Not available
Estimated sales range
Not available
$2,109/mo
Zestimate® history
Owner options
List your home for rent
$2,109/mo
Rent Zestimate®
Find your next renter with Zillow Rental Manager. Plus, with online applications, you can quickly screen prospective tenants – for free.
$2,109/mo
Rent Zestimate®
Refinance and save
$3,847/mo
Est. payment
Refinancing to a lower rate could help reduce your monthly payments and save thousands over the life of the loan.
$3,847/mo
Est. payment
Explore your selling options
Work with a Zillow partner agent
Leverage their expertise and Zillow's premium Showcase listings to get your home seen by more buyers.
Get startedList with your own agent
Get your home in front of millions of buyers by listing it on Zillow.
Learn how to do itSell it yourself
Take full control of how buyers see your home on Zillow by listing For Sale by Owner (FSBO).
List your homeWhat's special
Updated electrical panelsEuropean-style melamine cabinetryDouble-pane aluminum windows throughoutPorcelain tile flooringCeiling fansTrack and recessed lighting
Zillow last checked:
Listing updated:
Listed by:
Darci Place pm@mmreadvisors.com,
MMRE Advisors
Bought with:
Cody Leslie, SA712178000
Orion Investment Real Estate
Source: ARMLS,MLS#: 6964846
Facts & features
Interior
Bedrooms & bathrooms
- Bedrooms: 4
- Bathrooms: 4
Heating
- Electric
Cooling
- Electric
Appliances
- Included: Free-Standing Range, Refrigerator, Free-Standing Electric Oven, Microwave, Washer/Dryer
- Laundry: W/D Hookup
Features
- Flooring: Tile
Interior area
- Total structure area: 1,928
- Total interior livable area: 1,928 sqft
Property
Parking
- Total spaces: 6
- Parking features: Add'l Parking Avail, >1 Space Per Unit
- Uncovered spaces: 6
Features
- Exterior features: Sidewalk(s)
Lot
- Size: 7,100 Square Feet
- Dimensions: 71 x 100
Details
- Parcel number: 12431104
- Zoning: Multi
Construction
Type & style
- Home type: MultiFamily
- Property subtype: Multi Family
Materials
- Painted, Stucco, Block
Condition
- Year built: 1969
Utilities & green energy
- Electric: APS
- Sewer: Public Sewer
- Water: City Franchise
Community & HOA
Community
- Features: No Pool
- Subdivision: MONTERREY VILLAGE NO. 3 UNIT 1
Location
- Region: Tempe
Financial & listing details
- Price per square foot: $350/sqft
- Tax assessed value: $758,300
- Annual tax amount: $1,748
- Date on market: 1/8/2026
- Cumulative days on market: 54 days
- Listing terms: Conventional,1031 Exchange,VA Loan
- Ownership: Fee Simple
- Electric utility on property: Yes
- Road surface type: Asphalt
Price history
| Date | Event | Price |
|---|---|---|
| 3/23/2026 | Sold | $675,000-3.4%$350/sqft |
Source:  ARMLS #6964846 Report a problem ARMLS #6964846 Report a problem | ||
| 3/2/2026 | Pending sale | $699,000$363/sqft |
Source: ARMLS #6964846 Report a problem | ||
| 1/8/2026 | Listed for sale | $699,000+599%$363/sqft |
Source: ARMLS #6964846 Report a problem | ||
| 2/9/2011 | Sold | $100,000-69.2%$52/sqft |
Source: ARMLS #4314637 Report a problem | ||
| 9/29/2005 | Sold | $325,000+95.8%$169/sqft |
Source: Public Record Report a problem | ||
| 10/27/2004 | Sold | $166,000+3.1%$86/sqft |
Source: Public Record Report a problem | ||
| 3/5/2004 | Sold | $161,000+5.6%$84/sqft |
Source: Public Record Report a problem | ||
| 11/19/2001 | Sold | $152,500$79/sqft |
Source: Public Record Report a problem | ||
Public tax history
| Year | Property taxes | Tax assessment |
|---|---|---|
| 2025 | $1,740 +7% | $75,830 -1.1% |
| 2024 | $1,626 +1.2% | $76,660 +479.7% |
| 2023 | $1,607 +3.8% | $13,225 -73.2% |
| 2022 | $1,548 +2.4% | $49,260 +15.6% |
| 2021 | $1,511 +1.9% | $42,610 +25.1% |
| 2020 | $1,483 +2.5% | $34,050 +29.2% |
| 2019 | $1,446 | $26,350 +34.3% |
| 2018 | $1,446 +3.1% | $19,620 +3.8% |
| 2017 | $1,403 +4.9% | $18,910 +7% |
| 2016 | $1,338 -10.1% | $17,670 +16.6% |
| 2015 | $1,488 | $15,160 +25.2% |
| 2014 | -- | $12,110 +65.2% |
| 2013 | -- | $7,330 -21.7% |
| 2012 | -- | $9,360 -17.5% |
| 2011 | -- | $11,350 -22% |
| 2010 | -- | $14,560 -41.8% |
| 2009 | -- | $25,010 -1.1% |
| 2008 | -- | $25,300 +37.5% |
| 2007 | -- | $18,400 +16.1% |
| 2006 | -- | $15,850 |
| 2005 | -- | $15,850 +29.9% |
| 2004 | -- | $12,200 |
| 2003 | -- | $12,200 +43.5% |
| 2002 | -- | $8,500 |
Find assessor info on the county website
Neighborhood: Riverside
Nearby homes
- $--1 bd1 ba600 sqft105 S Hardy Dr #2, Tempe, AZ 85281Off Market

- $699,3001 bd1 ba480 sqft111 S Hardy Dr, Tempe, AZ 85281Off Market
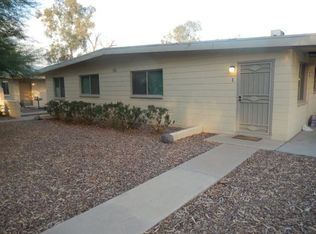
- $--1 bd1 ba480 sqft111 S Hardy Dr #587038796, Tempe, AZ 85281Off Market
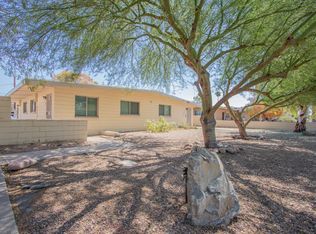
- $--1 bd1 ba480 sqft111 S Hardy Dr #587038795, Tempe, AZ 85281Off Market
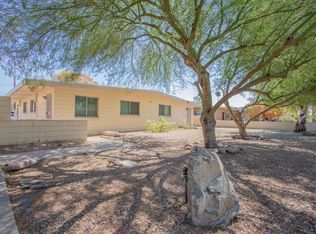
- $--1 bd1 ba480 sqft111 S Hardy Dr #1, Tempe, AZ 85281Off Market
- $--1 bd1 ba480 sqft111 S Hardy Dr #4, Tempe, AZ 85281Off Market
- $--1 bd1 ba480 sqft111 S Hardy Dr #2, Tempe, AZ 85281Off Market
- $--1 bd1 ba-- sqft845 W 1st St #C, Tempe, AZ 85281Off Market
Nearby schools
GreatSchools rating
- 4/10Scales Technology AcademyGrades: PK-5Distance: 0.3 mi
- 2/10Geneva Epps Mosley Middle SchoolGrades: 6-8Distance: 0.8 mi
- 5/10Tempe High SchoolGrades: 9-12Distance: 1.5 mi
Schools provided by the listing agent
- Elementary: Scales Technology Academy
- Middle: Geneva Epps Mosley Middle School
- High: Tempe High School
- District: Tempe School District
Source: ARMLS. This data may not be complete. We recommend contacting the local school district to confirm school assignments for this home.


Get pre-qualified for a loan
At Zillow Home Loans, we can pre-qualify you in as little as 5 minutes with no impact to your credit score.An equal housing lender. NMLS #10287.
- Arizona
- Maricopa County
- Tempe
- 85281
- Riverside
- 105 S HARDY Drive
Nearby cities
Nearby neighborhoods
Nearby zip codes
Other Tempe Topics
