Price reduced to $319,000 to sell this special home! Introducing 105 S Henderson Dr in Fulton, KY as new on the market, for sale by owner. This beautiful classic home sits on a quiet and quaint cul-de-sac with just 7 other homes, consisting of approximately 3000 sq ft . This gorgeous home contains 4 bedrooms with 3.5 bathrooms. As you walk into the front door, you are greeted by brick pavers in an entry hall that says “welcome.” To your right is a large formal living room with fireplace and adjacent formal dining room. From there, you are greeted by a large kitchen, now featuring quartz countertops and refurbished cabinets, adjoined by a large breakfast room, complete with breakfast bar. Then stroll through the large den, with fireplace and built in bookshelves. This stunner features a large sunroom, with a wet bar, large patio, screened in porch, a 2-car attached garage, and half bath with a laundry center. Downstairs you will find 2 bedrooms that share a large hall bath with shower and whirlpool bath. The master bedroom has its own ensuite private bath. Upstairs is one large bedroom and a full bath. The home has a new electrical service, all new flooring and all landscaping has been refreshed. The entire home has been repainted throughout. This house sits on a double lot with room for a fenced in yard and pool, if desired. Will cooperate with all realtors who bring buyers. Owner financing and rent to own is not available on this property.
Sold for $295,000
$295,000
105 S Henderson Dr, Fulton, KY 42041
4beds
3,000sqft
SingleFamily
Built in 1960
0.8 Acres Lot
$291,200 Zestimate®
$98/sqft
$2,621 Estimated rent
Home value
$291,200
$274,000 - $309,000
$2,621/mo
Zestimate® history
Owner options
List your home for rent
$2,621/mo
Rent Zestimate®
Find your next renter with Zillow Rental Manager. Plus, with online applications, you can quickly screen prospective tenants – for free.
$2,621/mo
Rent Zestimate®
Refinance and save
$1,890/mo
Est. payment
Refinancing to a lower rate could help reduce your monthly payments and save thousands over the life of the loan.
$1,890/mo
Est. payment
Explore your selling options
Work with a Zillow partner agent
Leverage their expertise and Zillow's premium Showcase listings to get your home seen by more buyers.
Get startedList with your own agent
Get your home in front of millions of buyers by listing it on Zillow.
Learn how to do itSell it yourself
Take full control of how buyers see your home on Zillow by listing For Sale by Owner (FSBO).
List your homeWhat's special
Half bathLarge hall bathWet barQuaint cul-de-sacLarge patioLarge sunroomLarge den
Facts & features
Interior
Bedrooms & bathrooms
- Bedrooms: 4
- Bathrooms: 4
- Full bathrooms: 3
- 1/2 bathrooms: 1
Heating
- Heat pump, Gas
Cooling
- Central
Appliances
- Included: Dishwasher, Garbage disposal, Range / Oven
Features
- Flooring: Tile, Carpet, Hardwood, Laminate
- Basement: None
- Has fireplace: Yes
Interior area
- Total interior livable area: 3,000 sqft
Property
Parking
- Total spaces: 2
- Parking features: Garage - Attached
Features
- Exterior features: Brick
Lot
- Size: 0.8 Acres
Details
- Parcel number: F53720
Construction
Type & style
- Home type: SingleFamily
Materials
- Frame
- Foundation: Concrete Block
- Roof: Composition
Condition
- Year built: 1960
Community & HOA
Location
- Region: Fulton
Financial & listing details
- Price per square foot: $98/sqft
- Tax assessed value: $275,000
- Annual tax amount: $2,967
Price history
| Date | Event | Price |
|---|---|---|
| 7/14/2026 | Sold | $295,000+7.3%$98/sqft |
Source: Public Record Report a problem | ||
| 1/29/2024 | Sold | $275,000-13.8%$92/sqft |
Source: Public Record Report a problem | ||
| 12/21/2023 | Pending sale | $319,000$106/sqft |
Source: Owner Report a problem | ||
| 12/13/2023 | Price change | $319,000-5.9%$106/sqft |
Source: Owner Report a problem | ||
| 12/1/2023 | Listed for sale | $339,000+111.9%$113/sqft |
Source: Owner Report a problem | ||
| 9/11/2023 | Sold | $160,000-19.6%$53/sqft |
Source: Public Record Report a problem | ||
| 8/31/2023 | Pending sale | $199,000$66/sqft |
Source: RRAR as distributed by MLS GRID #44230 Report a problem | ||
| 8/14/2023 | Listed for sale | $199,000$66/sqft |
Source: RRAR as distributed by MLS GRID #44230 Report a problem | ||
| 8/2/2023 | Pending sale | $199,000$66/sqft |
Source: RRAR as distributed by MLS GRID #44230 Report a problem | ||
| 7/6/2023 | Listed for sale | $199,000+30.5%$66/sqft |
Source: RRAR as distributed by MLS GRID #RRA44230 Report a problem | ||
| 6/16/2023 | Sold | $152,500$51/sqft |
Source: Public Record Report a problem | ||
Public tax history
| Year | Property taxes | Tax assessment |
|---|---|---|
| 2025 | $2,967 +0.1% | $275,000 |
| 2024 | $2,965 +25.2% | $275,000 +27.4% |
| 2023 | $2,369 +221.9% | $215,910 +113.8% |
| 2022 | $736 -1.3% | $101,000 |
| 2021 | $745 -1.9% | $101,000 |
| 2020 | $760 0% | $101,000 |
| 2019 | $760 -3.6% | $101,000 |
| 2018 | $788 | $101,000 |
| 2017 | -- | $101,000 |
| 2016 | $794 | $101,000 |
| 2015 | -- | $101,000 |
| 2012 | -- | $101,000 |
| 2010 | -- | $101,000 |
Find assessor info on the county website
Neighborhood: 42041
Nearby homes
- $179,2004 bd3 ba2.7k sqft103 S Henderson Dr, Fulton, KY 42041Off Market
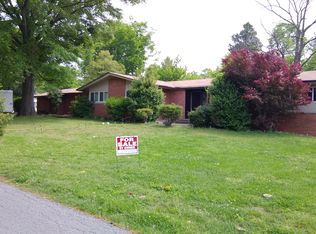
- $249,0004 bd3 ba2.4k sqft104 S Henderson Dr, Fulton, KY 42041Sold

- $199,0003 bd2 ba2.5k sqft102 S Henderson Dr, Fulton, KY 42041Off Market
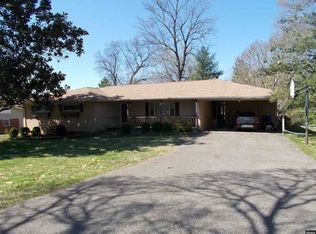
- $156,600-- bd-- ba2.3k sqft101 S Henderson Dr, Fulton, KY 42041Off Market
- $106,9002 bd2 ba1.5k sqft1301 Hillcrest St, Fulton, KY 42041Off Market
- $185,200-- bd-- ba2.5k sqft100 S Henderson Dr, Fulton, KY 42041Off Market
- $95,4003 bd1 ba1k sqft1300 E State Line St, Fulton, KY 42041Sold
- $214,6004 bd2 ba2.4k sqft106 S Henderson Dr, Fulton, KY 42041Off Market
Nearby schools
GreatSchools rating
- 4/10Fulton Independent SchoolGrades: PK-12Distance: 1.6 mi
Sell for more on Zillow
Get a Zillow Showcase℠ listing at no additional cost and you could sell for .
$291,200
2% more
+$5,824
With Zillow Showcase(estimated)
$297,024
Sell for more on Zillow
Get a Zillow Showcase℠ listing at no additional cost and you could sell for .
$291,200
2% more
+$5,824
With Zillow Showcase(estimated)
$297,024
- Kentucky
- Fulton County
- Fulton
- 42041
- 105 S Henderson Dr
