Cute on the outside and surprisingly spacious inside! This clean, well-cared-for ranch offers 3 bedrooms, 2 full baths and the charm of small-town living with convenient access to the Kansas City area. Step inside to a large, living room with plenty of space to relax and unwind. The updated kitchen features open shelving, plenty of workspace and room for casual dining, while the formal dining room gives you a dedicated space for meals, holidays and entertaining. Both bathrooms have been updated, including the primary bedroom’s private en suite, and main-level laundry adds everyday convenience. Downstairs, the large unfinished basement offers an impressive amount of additional space for storage, hobbies, a workshop or future finishing. Outside, enjoy the spacious deck and fenced yard. With comfortable main-level living and so much usable space, this Dearborn home has a lot more to offer than you might expect!
Pending
$248,000
105 S July St, Dearborn, MO 64439
3beds
1,589sqft
Single Family Residence
Built in 1953
9,583 Square Feet Lot
$-- Zestimate®
$156/sqft
$-- HOA
What's special
- 26 days
- 688
- 41
Likely to sell faster than
Zillow last checked:
Listing updated:
Listed by:
Angie Bledsoe 816-799-3365,
Keller Williams KC North
Source: Heartland MLS as distributed by MLS GRID,MLS#: 2639028
Facts & features
Interior
Bedrooms & bathrooms
- Bedrooms: 3
- Bathrooms: 2
- Full bathrooms: 2
Primary bedroom
- Features: Wood Floor
- Level: First
Bedroom 2
- Features: Wood Floor
- Level: First
Bedroom 3
- Features: Wood Floor
- Level: First
Primary bathroom
- Level: First
Bathroom 2
- Level: First
Basement
- Level: Basement
Dining room
- Level: First
Family room
- Features: All Carpet
- Level: First
Kitchen
- Level: First
Laundry
- Level: First
Heating
- Natural Gas
Cooling
- Electric
Appliances
- Included: Dishwasher, Disposal, Electric Range
- Laundry: Bedroom Level, Main Level
Features
- Flooring: Carpet, Tile, Wood
- Basement: Full,Unfinished
- Has fireplace: No
Interior area
- Total structure area: 1,589
- Total interior livable area: 1,589 sqft
- Finished area above ground: 1,589
Property
Parking
- Parking features: Off Street
Features
- Patio & porch: Deck
- Fencing: Metal
Lot
- Size: 9,583 Square Feet
Details
- Parcel number: 093006200011004000
Construction
Type & style
- Home type: SingleFamily
- Architectural style: Traditional
- Property subtype: Single Family Residence
Materials
- Wood Siding
- Roof: Composition
Condition
- Year built: 1953
Utilities & green energy
- Sewer: Public Sewer
- Water: Public
Community & HOA
Community
- Subdivision: Other
HOA
- Has HOA: No
Location
- Region: Dearborn
Financial & listing details
- Price per square foot: $156/sqft
- Tax assessed value: $139,591
- Annual tax amount: $2,083
- Date on market: 9/10/2026
- Ownership: Private
- Road surface type: Paved
Estimated market value
Not available
Estimated sales range
Not available
Not available
Price history
| Date | Event | Price |
|---|---|---|
| 9/20/2026 | Pending sale | $248,000$156/sqft |
Source:  Heartland MLS as distributed by MLS GRID #2639028 Report a problem Heartland MLS as distributed by MLS GRID #2639028 Report a problem | ||
| 9/10/2026 | Listed for sale | $248,000+10.2%$156/sqft |
Source: Heartland MLS as distributed by MLS GRID #2639028 Report a problem | ||
| 2/28/2024 | Sold | -- |
Source: Heartland MLS as distributed by MLS GRID #2460135 Report a problem | ||
| 2/3/2024 | Pending sale | $225,000$142/sqft |
Source: Heartland MLS as distributed by MLS GRID #2460135 Report a problem | ||
| 12/15/2023 | Price change | $225,000-1.3%$142/sqft |
Source: Heartland MLS as distributed by MLS GRID #2460135 Report a problem | ||
| 11/3/2023 | Price change | $228,000-0.9%$143/sqft |
Source: Heartland MLS as distributed by MLS GRID #2460135 Report a problem | ||
| 10/21/2023 | Listed for sale | $230,000+111.2%$145/sqft |
Source: Heartland MLS as distributed by MLS GRID #2460135 Report a problem | ||
| 7/8/2021 | Sold | -- |
Source: Heartland MLS as distributed by MLS GRID #2325559 Report a problem | ||
| 5/27/2010 | Sold | -- |
Source: Agent Provided Report a problem | ||
| 2/24/2010 | Price change | $108,900-0.1%$69/sqft |
Source: Keller Williams Northland Prt #1656772 Report a problem | ||
| 10/9/2009 | Price change | $109,000-6.8%$69/sqft |
Source: Reece and Nichols Realtors #1631729 Report a problem | ||
| 9/6/2009 | Listed for sale | $116,900$74/sqft |
Source: Reece and Nichols Realtors #1631729 Report a problem | ||
Public tax history
| Year | Property taxes | Tax assessment |
|---|---|---|
| 2025 | $2,083 +6.3% | $26,523 |
| 2024 | $1,960 +4.3% | $26,523 |
| 2023 | $1,879 +6.1% | $26,523 +7.1% |
| 2022 | $1,771 -0.3% | $24,764 |
| 2021 | $1,776 +10.8% | $24,764 +12.7% |
| 2020 | $1,604 | $21,973 +10.1% |
| 2018 | -- | $19,957 |
| 2017 | $1,464 +17.4% | $19,957 +16.7% |
| 2016 | $1,248 +0% | $17,100 |
| 2015 | $1,247 +3.2% | $17,100 |
| 2013 | $1,209 | $17,100 |
| 2012 | -- | $17,100 |
| 2011 | -- | $17,100 |
| 2010 | -- | $17,100 |
| 2009 | -- | $17,100 |
Find assessor info on the county website
Monthly payment
Est. payment
Payment breakdown
Explore the cost of this home by adjusting the details. Changes won't be saved.Climate risks
Neighborhood: 64439
Nearby schools
Schools provided by the listing agent
- Elementary: Camden Point
- Middle: Edgerton
- High: North Platte
Source: Heartland MLS as distributed by MLS GRID. This data may not be complete. We recommend contacting the local school district to confirm school assignments for this home.
Similar homes
- $325,0005 bd2 ba2k sqft23460 Interurban Rd, Dearborn, MO 64439For Sale
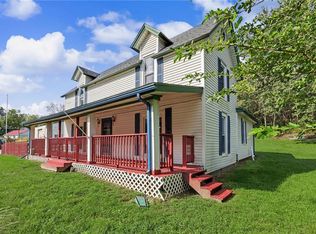 MLS ID #2638937, Logan Hall, Platinum Realty LLC. Heartland MLS as distributed by MLS GRID
 - $149,9002 bd1 ba1.3k sqft411 E 2nd St, Dearborn, MO 64439For Sale
 MLS ID #2626461, Sasha Stalder, Platinum Realty LLC. Heartland MLS as distributed by MLS GRID
 - $245,0003 bd2 ba1.5k sqft705 Main St, De Kalb, MO 64440For Sale
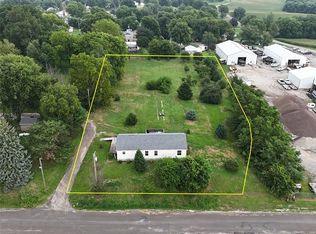 MLS ID #2634887, Shane Bartee, Blue Bridge Realty LLC. Heartland MLS as distributed by MLS GRID
 - $235,0003 bd2 ba1.6k sqft10425 SE State Route Ff Hwy, Agency, MO 64401For Sale
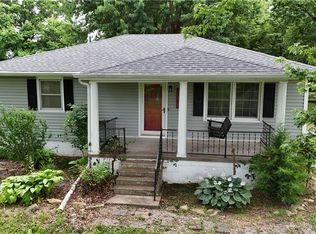 MLS ID #2628347, Ammie Sigars, Coldwell Banker General Property. Heartland MLS as distributed by MLS GRID
