Skip main navigation
Off market
Street View
  • $815,200

    105 S Laurel St, Summerville, SC 29483

    4beds
    2,400sqft
    SingleFamily
    Built in 1930
    10,018 Square Feet Lot
    $815,200 Zestimate®
    $340/sqft
    $3,259 Estimated rent

    Home value

    $815,200

    $726,000 - $929,000

    $3,259/mo

    Zestimate® history
    Loading
    Loading...

    Owner options

    List your home for rent

    $3,259/mo

    Rent Zestimate®

    Find your next renter with Zillow Rental Manager. Plus, with online applications, you can quickly screen prospective tenants – for free.

    Learn more

    $3,259/mo

    Rent Zestimate®

    Refinance and save

    $4,754/mo

    Est. payment

    Refinancing to a lower rate could help reduce your monthly payments and save thousands over the life of the loan.

    See today's rates

    $4,754/mo

    Est. payment

    Explore your selling options

    Work with a Zillow partner agent

    Leverage their expertise and Zillow's premium Showcase listings to get your home seen by more buyers.

    Get started

    List with your own agent

    Get your home in front of millions of buyers by listing it on Zillow.

    Learn how to do it

    Sell it yourself

    Take full control of how buyers see your home on Zillow by listing For Sale by Owner (FSBO).

    List your home

    What's special

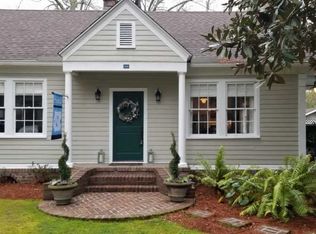
    For the most discriminating of Buyers, this completely renovated classic cottage in the Historic District of Summerville is full of charm and elegance. As you enter through the front door you will be impressed by the open floor plan, natural lighting and attention to detail evident throughout. From the gorgeous pecan floors to the ceiling beams and custom baseboards, there is a real craftsman feel to this home. The current owners have lovingly restored this 1930's cottage in 2006 into a modern home with all of the conveniences and high end finishes that are sure to please. The family room welcomes you with a gas fireplace, plantation shutters on all windows, and plenty of space for entertaining. For the chef in the family, the kitchen boasts plenty of counters, three separate work areas and two sinks. Also, you'll delight in the upgraded stainless appliances including a jenn-aire gas cooktop, side by side Sub Zero refrigerator, and Sub-Zero wine cooler. The built-in nook off of the kitchen is the perfect spot for relaxing with your morning coffee while enjoying the private view of the back yard and patio area which backs to the Sawmill Branch Creek. The master suite also has a beamed ceiling as well as its own private patio courtyard and a deluxe master bath with a sunken tub, double-headed custom tiled shower, dual vanities and a walk-in closet with true custom shelving for complete organization. On this level you'll also find an elegant hall bath as well as a guest bedroom with a large closet space. The pecan hardwood staircase leads to a light-filled retreat with a bonus living space, large secondary bedroom and a large guest bathroom as well as tons of storage. Some other features of this home include an on-demand water heater, security system, ceiling fans in almost every room, and quality construction throughout. In addition to the main house with its three bedrooms and two full baths, the finished space above the two-car carport would make a great teenage retreat, guest area, or, even the possibility for rental income as an efficiency apartment. There is another bedroom and full bath as well as an efficiency kitchen in this space and it is appointed nicely with the same high end finishes as the main house including pecan wood flooring and an oversized tiled shower in the full bath. There are many outdoor spaces to this property including a park-like setting beyond the fenced in garden area to the right side of the property--be sure not to miss this very private space complete with stone garden benches and a shed that can convey. A unique property such as this one is a rare find. Walk or bike to the shops and restaurants of downtown Summerville just a few blocks away. Don't delay in seeing this great home today! Also, note that most of the furnishings of the home can be purchased as part of the sale. Age of home and square footage are approximate.

    This property is off market, which means it's not currently listed for sale or rent on Zillow. This may be different from what's available on other websites or public sources.

    Facts & features

    Interior

    Bedrooms & bathrooms
    • Bedrooms: 4
    • Bathrooms: 4
    • Full bathrooms: 4
    Heating
    • Heat pump, Other, Gas
    Cooling
    • Central
    Appliances
    • Included: Dishwasher, Dryer, Freezer, Garbage disposal, Microwave, Range / Oven, Refrigerator, Washer
    Features
    • Flooring: Tile, Carpet, Hardwood
    • Has fireplace: Yes
    Interior area
    • Total interior livable area: 2,400 sqft

    Property

    Parking
    • Parking features: Carport
    Features
    • Exterior features: Other
    Lot
    • Size: 10,018 sqft
    Details
    • Parcel number: 1370702007000

    Construction

    Type & style
    • Home type: SingleFamily
    Materials
    • Roof: Metal
    Condition
    • Year built: 1930

    Community & neighborhood

    Location
    • Region: Summerville

    Price history

    DateEventPrice
    1/3/2013Sold$370,000-2.4%$154/sqft
    Source: CTMLS #1210904 Report a problem
    5/10/2012Listed for sale$379,000$158/sqft
    Source: Century 21 Properties Plus, Inc #1210904 Report a problem

    Public tax history

    YearProperty taxesTax assessment
    2024$2,693 +13.3%$19,694 +89.5%
    2023$2,377 +2.2%$10,395 +241%
    2022$2,326 +2.7%$3,048
    2021$2,265 $3,048
    2020-- $3,048 -73.2%
    2019$2,442 $11,388 +3.7%
    2018$2,442 +4.4%$10,980
    2017$2,338 $10,980
    2016$2,338 $10,980
    2015-- $10,980 -96.7%
    2014-- $331,300 +1566.5%
    2013$2,715 $19,880 +149.1%
    2012-- $7,980 -23.3%
    2007-- $10,400 +264.9%
    2005-- $2,850 +29%
    2004-- $2,210
    2003-- $2,210
    2002-- $2,210
    2001-- $2,210

    Find assessor info on the county website

    Neighborhood: 29483

    Nearby schools

    GreatSchools rating
    Schools provided by the listing agent
    • Elementary: SUMMERVILLE
    • Middle: ALSTON
    • High: SUMMERVILLE

    Source: The MLS. This data may not be complete. We recommend contacting the local school district to confirm school assignments for this home.

    Get a cash offer in 3 minutes
    Find out how much your home could sell for in as little as 3 minutes with a no-obligation cash offer.
    Estimated market value
    $815,200
    Get a cash offer in 3 minutes
    Find out how much your home could sell for in as little as 3 minutes with a no-obligation cash offer.
    Estimated market value
    $815,200