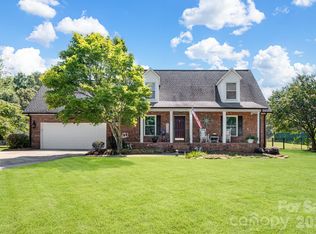
Step into timeless charm with modern convenience in this beautifully updated 1931 home nestled in the heart of historic Dallas, North Carolina. Blending classic character with thoughtful renovations, this move-in ready home offers an updated kitchen and bathrooms, including a stunning newly created primary bathroom with a large walk-in tile shower, dual vanity, and walk-in closet, a newly created custom bar area in the kitchen, and a custom renovation of the upstairs bath featuring a soaking tub and beautiful tile finishes.
The inviting living room showcases custom built-ins, while the fully replaced HVAC system and added insulation above and below the home provide year-round comfort and efficiency. Relax on the 2023 updated back porch or enjoy the spacious side yard overlooking the excitement of Dallas' beloved parade route. With so many improvements already completed, there's nothing left to do but move in and enjoy.
Just a short stroll to charming downtown Dallas, you'll love being within walking distance of local restaurants, the Gaston County Museum, the Dallas Library, and the popular Town Square, where community events and small-town charm come together throughout the year. If you've been searching for a home that combines historic character, quality updates, and an unbeatable location, this is one you won't want to miss!
Under contract-show
Price cut: $10K (8/17)
$389,900
105 S Maple St, Dallas, NC 28034
3beds
2,502sqft
Single Family Residence
Built in 1931
0.4 Acres Lot
$378,200 Zestimate®
$156/sqft
$-- HOA
What's special
Beautiful tile finishesLarge walk-in tile showerCustom built-insSpacious side yardFully replaced hvac systemWalk-in closetDual vanity
- 51 days
- 158
- 0
Zillow last checked:
Listing updated:
Listed by:
John R Bolin john.bolin@howardhannatate.com,
Howard Hanna Allen Tate Gastonia,
Jake Bolin,
Howard Hanna Allen Tate Gastonia
Source: Canopy MLS as distributed by MLS GRID,MLS#: 4411157
Facts & features
Interior
Bedrooms & bathrooms
- Bedrooms: 3
- Bathrooms: 3
- Full bathrooms: 3
- Main level bedrooms: 1
Primary bedroom
- Level: Main
Bedroom s
- Level: Upper
Bedroom s
- Level: Upper
Bathroom full
- Level: Main
Bathroom full
- Level: Main
Bathroom full
- Level: Upper
Den
- Level: Main
Dining room
- Level: Main
Kitchen
- Level: Main
Laundry
- Level: Basement
Heating
- Central, Natural Gas
Cooling
- Central Air, Electric
Appliances
- Included: Dishwasher, Electric Oven, Gas Range, Microwave, Refrigerator
- Laundry: Electric Dryer Hookup, In Basement, Laundry Room
Features
- Attic Other
- Flooring: Tile, Wood
- Windows: Insulated Windows
- Basement: Interior Entry,Partially Finished
- Attic: Other
Interior area
- Total structure area: 2,407
- Total interior livable area: 2,502 sqft
- Finished area above ground: 2,407
- Finished area below ground: 95
Video & virtual tour
Property
Parking
- Total spaces: 1
- Parking features: Detached Garage, Garage on Main Level
- Garage spaces: 1
Features
- Levels: One and One Half
- Stories: 1.5
- Patio & porch: Covered, Deck, Rear Porch
Lot
- Size: 0.4 Acres
- Features: Corner Lot, Level
Details
- Parcel number: 132128
- Zoning: R1H
- Special conditions: Standard
Construction
Type & style
- Home type: SingleFamily
- Architectural style: Traditional
- Property subtype: Single Family Residence
Materials
- Brick Full
- Foundation: Crawl Space
Condition
- New construction: No
- Year built: 1931
Utilities & green energy
- Sewer: Public Sewer
- Water: City
- Utilities for property: Electricity Connected
Community & HOA
Community
- Security: Smoke Detector(s)
- Subdivision: None
Location
- Region: Dallas
Financial & listing details
- Price per square foot: $156/sqft
- Tax assessed value: $308,590
- Annual tax amount: $3,206
- Date on market: 8/6/2026
- Cumulative days on market: 27 days
- Listing terms: Cash,Conventional,FHA,VA Loan
- Electric utility on property: Yes
- Road surface type: Concrete, Gravel, Paved
Estimated market value
$378,200
$359,000 - $397,000
$2,138/mo
Price history
| Date | Event | Price |
|---|---|---|
| 8/17/2026 | Price change | $389,900-2.5%$156/sqft |
Source:  Canopy MLS as distributed by MLS GRID #4411157 Report a problem Canopy MLS as distributed by MLS GRID #4411157 Report a problem | ||
| 8/6/2026 | Listed for sale | $399,900+46.8%$160/sqft |
Source: Canopy MLS as distributed by MLS GRID #4411157 Report a problem | ||
| 5/8/2020 | Sold | $272,500-2.3%$109/sqft |
Source: Canopy MLS as distributed by MLS GRID #3592625 Report a problem | ||
| 3/26/2020 | Price change | $279,000-1.7%$112/sqft |
Source: Blue Real Estate Group LLC #3592625 Report a problem | ||
| 2/14/2020 | Listed for sale | $283,900+132.7%$113/sqft |
Source: Blue Real Estate Group LLC #3592625 Report a problem | ||
| 12/3/2018 | Sold | $122,000$49/sqft |
Source: Public Record Report a problem | ||
Public tax history
| Year | Property taxes | Tax assessment |
|---|---|---|
| 2025 | $3,206 +2.6% | $308,590 |
| 2024 | $3,126 -1.1% | $308,590 +0.6% |
| 2023 | $3,160 +33% | $306,790 +58.9% |
| 2022 | $2,375 -1.6% | $193,100 |
| 2021 | $2,414 +5.7% | $193,100 |
| 2020 | $2,283 -0.3% | $193,100 +4.6% |
| 2019 | $2,290 +248% | $184,690 +64.5% |
| 2018 | $658 -0.1% | $112,278 |
| 2017 | $659 -0.3% | $112,278 |
| 2016 | $660 | $112,278 -0.5% |
| 2014 | $660 | $112,840 |
| 2012 | -- | $112,840 |
| 2011 | -- | $112,840 |
| 2010 | -- | $112,840 |
| 2009 | -- | $112,840 |
| 2008 | -- | $112,840 +8.8% |
| 2007 | -- | $103,730 |
| 2006 | -- | $103,730 |
| 2005 | -- | $103,730 +13.4% |
| 2001 | -- | $91,450 |
Find assessor info on the county website
Monthly payment
Est. payment
Payment breakdown
Explore the cost of this home by adjusting the details. Changes won't be saved.Climate risks
Neighborhood: 28034
Nearby schools
Schools provided by the listing agent
- Elementary: Carr
- Middle: W.C. Friday
- High: North Gaston
Source: Canopy MLS as distributed by MLS GRID. This data may not be complete. We recommend contacting the local school district to confirm school assignments for this home.
Similar homes
- $375,0003 bd2 ba1.8k sqft821 Normandy View St, Gastonia, NC 28052For Sale

 MLS ID #4417550, Jay Seago, Helen Adams Realty. Canopy MLS as distributed by MLS GRID
 - $388,9003 bd3 ba1.9k sqft200 Autumn Woods Blvd, Mount Holly, NC 28120For Sale
 MLS ID #4410226, Aaron Digh, Key Real Estate Group, LLC. Canopy MLS as distributed by MLS GRID
 - $399,9003 bd3 ba2k sqft4203 Patriots Way, Gastonia, NC 28056For Sale
 MLS ID #4419507, John R Bolin, Howard Hanna Allen Tate Gastonia. Canopy MLS as distributed by MLS GRID
 - $395,0003 bd3 ba2.1k sqft126 Fox Fire Run, Gastonia, NC 28052For Sale
 MLS ID #4420501, Don Gomez, C-A-RE Realty. Canopy MLS as distributed by MLS GRID
 - $425,0004 bd3 ba3k sqft1308 Dumbarton Rd, Gastonia, NC 28054For SaleMLS ID #4424126, Jennifer Bouvier, The J Bouvier Real Estate Group LLC. Canopy MLS as distributed by MLS GRID
- $369,0003 bd2 ba1.7k sqft2318 Old Hickory Grove Rd, Mount Holly, NC 28120For SaleMLS ID #4409723, Lisa Breidenbach, Redfin Corporation. Canopy MLS as distributed by MLS GRID
- $375,0003 bd3 ba1.8k sqft515 Lakewood Dr, Gastonia, NC 28056For SaleMLS ID #4414104, Kristen Bernard, Keller Williams South Park. Canopy MLS as distributed by MLS GRID
- $349,9003 bd2 ba2.4k sqft1210 Crescent Ave, Gastonia, NC 28052For SaleMLS ID #4411439, Anca Maga, Howard Hanna Allen Tate Gastonia. Canopy MLS as distributed by MLS GRID
- $392,5003 bd2 ba1.7k sqft2201 Armstrong Park Dr, Gastonia, NC 28054For SaleMLS ID #4399022, Trace Manning, Realty One Group Revolution. Canopy MLS as distributed by MLS GRID
- $415,0004 bd3 ba2.3k sqft4700 Lenden Hall Ct, Gastonia, NC 28056For SaleMLS ID #4414392, Jenny DeHart, Lake Norman Realty, Inc.. Canopy MLS as distributed by MLS GRID
- $394,9003 bd1 ba1.6k sqft4558 Titman Rd, Gastonia, NC 28056For SaleMLS ID #4400061, Valeria Navas, The Dream Realty Collective LLC. Canopy MLS as distributed by MLS GRID
- $425,0003 bd2 ba1.9k sqft5250 Hickory Grove Rd, Mount Holly, NC 28120For SaleMLS ID #4390043, Sandra Hendren, Coldwell Banker Mountain View. Canopy MLS as distributed by MLS GRID
- $440,0004 bd3 ba2.6k sqft1287 Queensgate St, Gastonia, NC 28054For SaleMLS ID #4408126, Kristen Bernard, Keller Williams South Park. Canopy MLS as distributed by MLS GRID
- $350,0003 bd2 ba1.5k sqft1537 S New Hope Rd, Gastonia, NC 28054For SaleMLS ID #4414400, Joel Hargett, Keller Williams South Park. Canopy MLS as distributed by MLS GRID
- $450,0003 bd2 ba2.2k sqft1204 Dumbarton Rd #3, Gastonia, NC 28054For SaleMLS ID #4417405, Penny Galop, NorthGroup Real Estate LLC. Canopy MLS as distributed by MLS GRID
- $415,0004 bd2 ba2.2k sqft433 N Cedar St, Lincolnton, NC 28092For SaleMLS ID #4417583, Sandy King-Eller, RE/MAX A-Team. Canopy MLS as distributed by MLS GRID
- $399,9003 bd2 ba1.8k sqft2030 S Point Rd, Belmont, NC 28012For SaleMLS ID #4374065, Travis Wilson, Premier South. Canopy MLS as distributed by MLS GRID
- $330,0003 bd2 ba1.9k sqft308 Union St, Maiden, NC 28650For SaleMLS ID #4423675, Rachel Fortune, Charity Realty. Canopy MLS as distributed by MLS GRID
- $375,0003 bd2 ba1.9k sqft185 Payne St, Mount Holly, NC 28120For SaleMLS ID #4418769, Carolyn Goodrum, L&E Properties. Canopy MLS as distributed by MLS GRID
- $350,0003 bd2 ba2k sqft2634 Cherokee Ct, Gastonia, NC 28056For SaleMLS ID #4393898, Whitney Hesley, Howard Hanna Allen Tate Mooresville/LKN. Canopy MLS as distributed by MLS GRID
