Skip main navigation
Under contract
  • Listed by: HPT Realty • Phong Nguyen • Contact: 949-870-7878
    $1,199,000

    105 S Milton St, Anaheim, CA 92806

    5beds
    2,099sqft
    : 
    $7,584/mo
    Get pre-qualified
    Single Family Residence
    Built in 1974
    0.25 Acres Lot
    $1,210,900 Zestimate®
    $571/sqft
    $-- HOA

    What's special

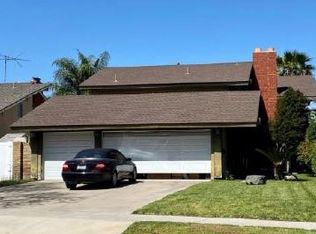
    Beautifully remodeled 2 story home on a corner lot situated in a highly sought after neighborhood ! the 5 bed & 3 bath home features a remodeled kitchen white cabinets, gorgeous quartz countertops, stainless steel appliances, custom back splash. recessed lighting throughout the home. natural light & bright. marble tile flooring, crown molding, & baseboard. The beautiful accented staircase lead to the 2nd floor to the spacious master suite bedroom with his and her walk -in closet, upgraded bathroom. The three bedroom has new paint, laminate wood floor and an upgraded bathroom. The spacious backyard with cover patio offer plenty of spaces for entertaining guests and friends, the large backyard has potential to build an additional ADU. conveniently located near major Fwy 57,91 and 55 Fwy just minutes away from Disneyland & the OC Vibe entertainment center, fine dining, shopping & sporting event Honda Center & the Anaheim Angel stadium. This exceptional upgraded home offers the privacy, comfort and luxury of living in Southern California. A must see to Appreciate it !!
    55 days
    112
    8

    Likely to sell faster than

    Zillow last checked:

    Listing updated:

    Listed by:

    Phong Nguyen DRE #01417329 949-870-7878,

    HPT Realty

    Source: CRMLS,MLS#: OC26149757MLS LogoOriginating MLS: California Regional MLS

      Facts & features

      Interior

      Bedrooms & bathrooms
      • Bedrooms: 5
      • Bathrooms: 4
      • Full bathrooms: 3
      • 1/2 bathrooms: 1
      • Main level bathrooms: 1
      • Main level bedrooms: 1
      Rooms
      • Room types: Bonus Room, Bedroom, Converted Bedroom, Kitchen, Laundry, Living Room, Primary Bathroom, Primary Bedroom, Other, Dining Room
      Primary bedroom
      • Features: Primary Suite
      Bedroom
      • Features: Multi-Level Bedroom
      Bathroom
      • Features: Granite Counters, Remodeled, Separate Shower, Tub Shower
      Kitchen
      • Features: Quartz Counters, Remodeled, Updated Kitchen
      Other
      • Features: Walk-In Closet(s)
      Heating
      • Central
      Cooling
      • Central Air
      Appliances
      • Included: Dishwasher, ENERGY STAR Qualified Appliances, Electric Oven, Gas Oven, Gas Range
      • Laundry: Electric Dryer Hookup, Gas Dryer Hookup, In Garage
      Features
      • Breakfast Bar, Crown Molding, Separate/Formal Dining Room, High Ceilings, Quartz Counters, Recessed Lighting, Primary Suite, Walk-In Closet(s)
      • Windows: Double Pane Windows, Shutters
      • Has fireplace: Yes
      • Fireplace features: Living Room
      • Common walls with other units/homes: No Common Walls
      Interior area
      • Total interior livable area: 2,099 sqft

      Property

      Parking
      • Total spaces: 3
      • Parking features: Driveway
      • Garage spaces: 3
      Accessibility
      • Accessibility features: Other
      Features
      • Levels: Two
      • Stories: 2
      • Entry location: Front
      • Patio & porch: Covered
      • Pool features: None
      • Spa features: None
      • Fencing: Brick
      Lot
      • Size: 0.25 Acres
      • Features: Corner Lot
      Details
      • Parcel number: 26810147
      • Special conditions: Standard

      Construction

      Type & style
      • Home type: SingleFamily
      • Architectural style: Contemporary
      • Property subtype: Single Family Residence
      Materials
      • Drywall, Concrete, Stucco
      • Foundation: Concrete Perimeter
      • Roof: Shingle
      Condition
      • Updated/Remodeled
      • New construction: No
      • Year built: 1974

      Utilities & green energy

      • Electric: 220 Volts
      • Sewer: Public Sewer
      • Water: Public
      • Utilities for property: Electricity Connected, Natural Gas Connected, Water Available
      Green energy
      • Energy efficient items: Appliances

      Community & HOA

      Community
      • Features: Street Lights, Suburban, Sidewalks
      • Security: Carbon Monoxide Detector(s), Fire Detection System, Smoke Detector(s)
      • Subdivision: Other
      Location
      • Region: Anaheim

      Financial & listing details

      • Price per square foot: $571/sqft
      • Tax assessed value: $893,005
      • Date on market: 7/10/2026
      • Cumulative days on market: 55 days
      • Listing terms: Cash to New Loan,Conventional,Contract
      • Road surface type: Alley Paved

        Estimated market value

        $1,210,900

        $1.15M - $1.27M

        $5,225/mo

        Price history

        DateEventPrice
        7/21/2026Contingent$1,199,000$571/sqft
        Source: CRMLS #OC26149757 Report a problem
        7/10/2026Listed for sale$1,199,000+45.3%$571/sqft
        Source: CRMLS #OC26149757 Report a problem
        12/23/2021Sold$825,000-2.9%$393/sqft
        Source: Public Record Report a problem
        11/17/2021Pending sale$850,000$405/sqft
        Source: CRMLS #PW21250776 Report a problem

        Public tax history

        YearProperty taxesTax assessment
        2026-- $893,005 +2%
        2025$10,272 +5.4%$875,496 +2%
        2024$9,746 +2.1%$858,330 +2%
        2023$9,546 -23.3%$841,500 +2%
        2022$12,442 +230.5%$825,000 +168.5%
        2021$3,764 +0.5%$307,220 +1%
        2020$3,747 $304,070 +2%
        2019$3,747 +3%$298,108 +2%
        2018$3,637 +6.3%$292,263 +2%
        2017$3,423 $286,533 +2%
        2016$3,423 +0.4%$280,915 +1.5%
        2015$3,411 +7.5%$276,696 +2%
        2014$3,173 $271,276 +0.5%
        2013-- $270,050 +2%
        2012-- $264,755 +2%
        2011-- $259,564 +0.8%
        2010-- $257,625 -0.2%
        2009-- $258,238 +2%
        2008-- $253,175 +2%
        2007-- $248,211 +2%
        2006-- $243,345 +2%
        2005-- $238,574 +2%
        2004-- $233,897 +1.9%
        2003-- $229,611 +2%
        2002-- $225,109 +2%
        2001$2,251 +1.9%$220,696 +2%
        2000$2,209 $216,369
        Find assessor info on the county website

        Monthly payment

        Est. payment

        Payment breakdown

        Explore the cost of this home by adjusting the details. Changes won't be saved.
        All calculations are estimates and provided by Zillow, Inc. for informational purposes only. Actual amounts may vary.
        HOA fees may include property taxes on listings classified as Co-Ops. Contact the listing agent and/or owner for fee details.
        See how much you could borrow to make a competitive offer.

        Climate risks

        Neighborhood: Northeast Anaheim

        Getting around

        59 / 100
        Somewhat Walkable
        40 / 100
        Some Transit
        53 / 100
        Bikeable

        Nearby schools

        GreatSchools rating

        A local agent can set up tours, give advice and negotiate with sellers.

        Browse local experts
          1. Local buyer's agents are ready to help