Skip main navigation
Sold for $345,000
  • $345,000

    105 S Monte Vista Dr, Glade Spring, VA 24340

    3beds
    2,714sqft
    Single Family Residence
    Built in 1967
    0.4 Acres Lot
    $350,500 Zestimate®
    $127/sqft
    $2,037 Estimated rent

    Home value

    $350,500

    Estimated sales range

    Not available

    $2,037/mo

    Zestimate® history
    Loading
    Loading...

    Owner options

    List your home for rent

    $2,037/mo

    Rent Zestimate®

    Find your next renter with Zillow Rental Manager. Plus, with online applications, you can quickly screen prospective tenants – for free.

    Learn more

    $2,037/mo

    Rent Zestimate®

    Refinance and save

    $1,981/mo

    Est. payment

    Refinancing to a lower rate could help reduce your monthly payments and save thousands over the life of the loan.

    See today's rates

    $1,981/mo

    Est. payment

    Explore your selling options

    Work with a Zillow partner agent

    Leverage their expertise and Zillow's premium Showcase listings to get your home seen by more buyers.

    Get started

    List with your own agent

    Get your home in front of millions of buyers by listing it on Zillow.

    Learn how to do it

    Sell it yourself

    Take full control of how buyers see your home on Zillow by listing For Sale by Owner (FSBO).

    List your home

    What's special

    Magnificent undisturbed mountain viewsFamily roomDrive under garageExercise roomHuge laundry roomCovered deckNew windows and doors
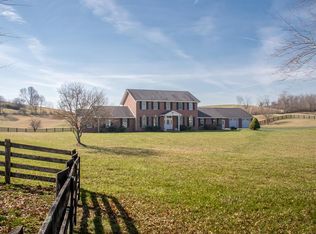
    Renovated and ready for you! Not your ordinary renovation. This one was done with quality materials and quality workmanship, Bright and spacious all new kitchen. Lots of cabinetry with gleaming quartz countertops. All new appliances. The two baths are completely updated. New windows and doors, All new paint and flooring throughout, Spacious living room with electric fireplace and lots of natural light. The lower level is finished and offers many options. Family room, exercise room and even a private room for a work at home office or just a quiet get away from it all room. You will even enjoy doing laundry in the huge laundry room. The lower level is heated and cooled with its own mini split system. You will enjoy the drive under garage during the winter months. The outside is amazing, offering a covered deck, open deck with built-in bench seating which overlooks the sparkling 8ft in heated ground pool. Robotic pool cleaner will convey with the sale. From the back you will be awarded magnificent undisturbed mountain views. This one is a must see. **USE EXTREME CAUTION AROUND THE POOL AREA. CONSTANTLY SUPERVISE ALL CHILDREN AT ALL TIMES WHILE OUTSIDE**

    Zillow last checked:

    Listing updated:

    Listed by:

    Donna Bise 276-608-0060,

    Matt Smith Realty

    Bought with:

    Thad Combs, 0225256898

    Matt Smith Realty

    Source: SWVAR,MLS#: 104152MLS Logo

    Facts & features

    Interior

    Bedrooms & bathrooms
    • Bedrooms: 3
    • Bathrooms: 2
    • Full bathrooms: 2
    Primary bedroom
    • Level: First
    Bedroom 2
    • Level: First
    Bedroom 3
    • Level: First
    Bathroom
    • Level: First
    Bathroom 2
    • Level: First
    Family room
    • Level: Basement
    Kitchen
    • Level: First
    Living room
    • Level: First
    Basement
    • Area: 1296
    Office
    • Level: Basement
    Heating
    • Central, Electric, Heat Pump
    Cooling
    • Central Air, Electric, Heat Pump
    Appliances
    • Included: Dishwasher, Range Hood, Range, Refrigerator, Electric Water Heater
    • Laundry: In Basement
    Features
    • Ceiling Fan(s), Newer Paint, Cable High Speed Internet
    • Flooring: Newer Floor Covering, Laminate
    • Windows: Insulated Windows
    • Has basement: Yes
    • Number of fireplaces: 1
    • Fireplace features: One
    Interior area
    • Total structure area: 2,880
    • Total interior livable area: 2,714 sqft
    • Finished area above ground: 1,584
    • Finished area below ground: 1,584

    Property

    Parking
    • Total spaces: 1
    • Parking features: Drive Under, Paved, Driveway, Garage Door Opener
    • Garage spaces: 1
    Features
    • Stories: 1
    • Patio & porch: Covered, Deck
    • Pool features: In Ground
    • Fencing: Wood
    • Has view: Yes
    • Water view: None
    • Waterfront features: None
    Lot
    • Size: 0.40 Acres
    • Dimensions: 98 x 191 x 122 x 165
    • Features: Cleared, Views
    Details
    • Parcel number: 052A5910
    • Zoning: R

    Construction

    Type & style
    • Home type: SingleFamily
    • Architectural style: Ranch
    • Property subtype: Single Family Residence
    Materials
    • Brick, Dry Wall
    • Roof: Shingle
    Condition
    • Year built: 1967

    Utilities & green energy

    • Sewer: Septic Tank
    • Water: Public
    • Utilities for property: Natural Gas Not Available, Cable Connected

    Community & neighborhood

    Security
    • Security features: Smoke Detector(s)
    Location
    • Region: Glade Spring
    • Subdivision: None

    Other

    Other facts
    • Road surface type: Paved

    Price history

    DateEventPrice
    3/20/2026Sold$345,000-1.1%$127/sqft
    Source: SWVAR #104152 Report a problem
    2/6/2026Pending sale$349,000$129/sqft
    Source: SWVAR #104152 Report a problem
    1/19/2026Price change$349,000-2.8%$129/sqft
    Source: SWVAR #104152 Report a problem
    12/29/2025Price change$359,000-2.7%$132/sqft
    Source: SWVAR #104152 Report a problem
    11/17/2025Listed for sale$369,000+185.5%$136/sqft
    Source: SWVAR #104152 Report a problem
    6/17/2025Sold$129,251+37.5%$48/sqft
    Source: Public Record Report a problem
    4/22/2015Sold$94,000-4.6%$35/sqft
    Source: TVRMLS #344100 Report a problem
    12/10/2014Price change$98,500-14.3%$36/sqft
    Source: HIGHLANDS REALTY, INC. ABINGDON #344100 Report a problem
    8/26/2014Price change$115,000-8.2%$42/sqft
    Source: HIGHLANDS REALTY, INC. ABINGDON #344100 Report a problem
    7/1/2014Price change$125,300+5.3%$46/sqft
    Source: HIGHLANDS REALTY, INC. ABINGDON #344100 Report a problem
    2/18/2014Listed for sale$119,000-38.8%$44/sqft
    Source: HIGHLANDS REALTY, INC. ABINGDON #344100 Report a problem
    3/1/2013Listing removed$194,500$72/sqft
    Source: BIG ORANGE REALTY COMPANY #323815 Report a problem
    1/17/2013Price change$194,500-2.5%$72/sqft
    Source: BIG ORANGE REALTY COMPANY #323815 Report a problem
    8/15/2012Listed for sale$199,500$74/sqft
    Source: BIG ORANGE REALTY COMPANY #323815 Report a problem

    Public tax history

    YearProperty taxesTax assessment
    2025$1,044 +17.6%$242,900 +64.1%
    2024$888 $148,000
    2023$888 $148,000
    2022$888 $148,000
    2021$888 +16.9%$148,000
    2020$760 $148,000 +22.7%
    2019$760 $120,600
    2018$760 +92.5%$120,600
    2017$395 $120,600 -3.8%
    2016$395 $125,300
    2015$395 $125,300
    2014$395 $125,300
    2013-- $125,300 -1.1%
    2012-- $126,700
    2011-- $126,700
    2010-- $126,700
    2009-- $126,700 +17.2%
    2008-- $108,100
    2007-- $108,100
    2006-- $108,100
    2005$616 +8.4%$108,100 +14.1%
    2004$568 +5.3%$94,700
    2003$540 $94,700
    2002$540 +7.5%$94,700 +24.4%
    2001$502 $76,100

    Find assessor info on the county website

    Neighborhood: 24340

    Nearby schools

    GreatSchools rating
    Schools provided by the listing agent
    • Elementary: Meadowview
    • Middle: Glade Spring
    • High: Patrick Henry

    Source: SWVAR. This data may not be complete. We recommend contacting the local school district to confirm school assignments for this home.

    Get pre-qualified for a loan
    At Zillow Home Loans, we can pre-qualify you in as little as 5 minutes with no impact to your credit score.

    An equal housing lender. NMLS #10287.