Like-new and move-in ready! Built in May 2025, this beautifully designed 4-bedroom, 2.5-bath home offers over 2,500 square feet of thoughtfully crafted living space in desirable Benson Village. Featuring the popular Lenox floor plan, this home combines modern style with everyday functionality.The main level welcomes you with a private study, a formal dining room, and an open-concept living area perfect for entertaining. The chef's kitchen showcases granite countertops, a tile backsplash, stainless steel appliances, abundant cabinetry, and a large center island overlooking the spacious family room. Enjoy morning coffee or evening gatherings on the screened porch overlooking the fully fenced backyard. Upstairs, you'll find a versatile loft, three secondary bedrooms, a full bath, and a convenient laundry room. The spacious primary suite serves as a private retreat with a spa-like bath featuring dual vanities, a garden tub, a luxurious tiled walk-in shower, and a private water closet. A rare 3-car garage, modern finishes throughout, and the peace of mind that comes with nearly new construction make this home an exceptional opportunity. The builder's transferable warranties will convey to the new owner,Conveniently located near shopping, dining, schools, and major commuter routes.
For sale
Price cut: $7K (7/16)
$413,000
105 S Mule Way, Benson, NC 27504
4beds
2,516sqft
Single Family Residence, Residential
Built in 2025
0.26 Acres Lot
$412,300 Zestimate®
$164/sqft
$50/mo HOA
What's special
Modern finishes throughoutVersatile loftLuxurious tiled walk-in showerFully fenced backyardGranite countertopsTile backsplashPrivate water closet
- 84 days |
- 211 |
- 14 |
Zillow last checked:
Listing updated:
Listed by:
Ingrid Marianne Gonzalez 770-757-8737,
Coldwell Banker HPW,
Juan Nunez 919-766-2121,
Coldwell Banker HPW
Source: Doorify MLS,MLS#: 10170612
Facts & features
Interior
Bedrooms & bathrooms
- Bedrooms: 4
- Bathrooms: 3
- Full bathrooms: 2
- 1/2 bathrooms: 1
Heating
- Electric, Heat Pump
Cooling
- Central Air
Features
- Flooring: Carpet, Vinyl, Tile
Interior area
- Total structure area: 2,516
- Total interior livable area: 2,516 sqft
- Finished area above ground: 2,516
- Finished area below ground: 0
Property
Parking
- Total spaces: 3
- Parking features: Garage - Attached
- Attached garage spaces: 3
Features
- Levels: Two
- Stories: 2
- Has view: Yes
Lot
- Size: 0.26 Acres
Details
- Parcel number: 01E09100D
- Zoning: RES
- Special conditions: Standard
Construction
Type & style
- Home type: SingleFamily
- Architectural style: Contemporary
- Property subtype: Single Family Residence, Residential
Materials
- Stone, Vinyl Siding
- Foundation: Slab
- Roof: Asphalt
Condition
- New construction: No
- Year built: 2025
Utilities & green energy
- Sewer: Public Sewer
- Water: Public
Community & HOA
Community
- Subdivision: Benson Village
HOA
- Has HOA: Yes
- Services included: Maintenance Grounds
- HOA fee: $600 annually
Location
- Region: Benson
Financial & listing details
- Price per square foot: $164/sqft
- Annual tax amount: $621
- Date on market: 5/29/2026
Estimated market value
$412,300
$392,000 - $433,000
$2,335/mo
Price history
| Date | Event | Price |
|---|---|---|
| 7/16/2026 | Price change | $413,000-1.7%$164/sqft |
Source:  Doorify MLS #10170612 Report a problem Doorify MLS #10170612 Report a problem | ||
| 7/2/2026 | Price change | $420,000-1.2%$167/sqft |
Source: Doorify MLS #10170612 Report a problem | ||
| 5/29/2026 | Listed for sale | $425,000$169/sqft |
Source: Doorify MLS #10170612 Report a problem | ||
Public tax history
Tax history is unavailable.
Monthly payment
Est. payment
Payment breakdown
Explore the cost of this home by adjusting the details. Changes won't be saved.Climate risks
Neighborhood: 27504
Nearby schools
GreatSchools rating
- 8/10Benson Elementary SchoolGrades: PK-4Distance: 1.2 mi
- 7/10Benson Middle SchoolGrades: 6-8Distance: 1.7 mi
- 4/10South Johnston HighGrades: 9-12Distance: 4.3 mi
Schools provided by the listing agent
- Elementary: Johnston - Benson Elementary
- Middle: Johnston - Benson Middle
- High: Johnston - South Johnston High
Source: Doorify MLS. This data may not be complete. We recommend contacting the local school district to confirm school assignments for this home.
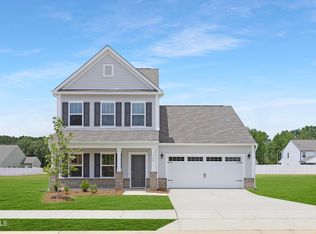
- $354,9004 bd3 ba2k sqft142 Benson Village Dr #82, Benson, NC 27504Sold
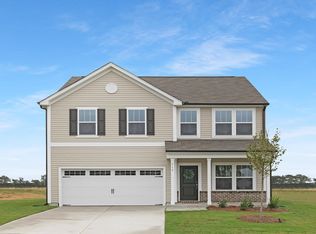
- $372,4004 bd3 ba2.5k sqft517 W Brocklyn St #63, Benson, NC 27504Sold
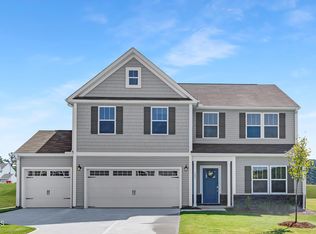
- $399,9005 bd3 ba2.7k sqft145 Benson Village Dr UNIT 78, Benson, NC 27504Sold
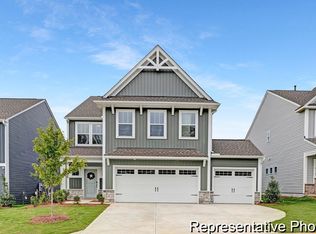
- $415,0004 bd3 ba2.9k sqft146 Benson Village Dr #80, Benson, NC 27504Sold
- $446,0000.3 acres136 Benson Village Dr, Benson, NC 27504Sold
- $425,9004 bd4 ba2.9k sqft143 Benson Village Dr #77, Benson, NC 27504Off Market
- $383,5000.33 acres525 W Brocklyn St, Benson, NC 27504Sold
- $377,4004 bd3 ba2.3k sqft140 Benson Village Dr #83, Benson, NC 27504Sold
A local agent can set up tours, give advice and negotiate with sellers.
Similar homes
- $345,9003 bd3 ba2.4k sqft110 Benson Village Dr, Benson, NC 27504For Sale
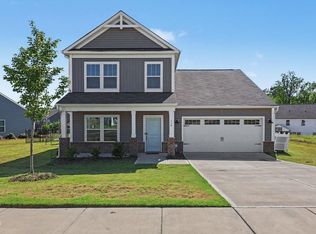
 MLS ID #10174793, Galen Durant. Doorify MLS
 - from $419,9003 bd2 ba1.8k sqftAvery Plan, Weddington, Benson, NC 27504New Construction
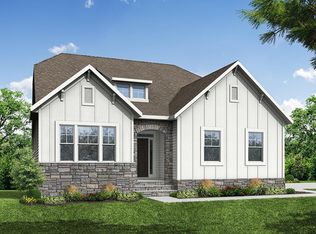 Eastwood Homes
 - from $415,9003 bd3 ba2.4k sqftJordan Plan, Margot Manor, Benson, NC 27504New Construction
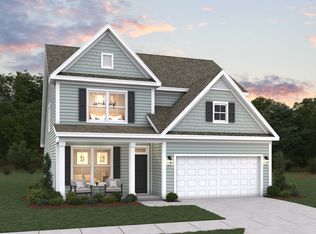 Dream Finders Homes
 - $479,9905 bd3 ba2.8k sqft335 Margot Manor Drive, Benson, NC 27504New Construction

 MLS ID #100563927, Team Dream, Dream Finders Realty LLC. Hive MLS
 - from $324,9004 bd3 ba2k sqftEden Plan, Benson Village, Benson, NC 27504New ConstructionTrue Homes
- $505,9904 bd3 ba3k sqft188 Margot Manor Drive, Benson, NC 27504New ConstructionMLS ID #100563912, Team Dream, Dream Finders Realty LLC. Hive MLS
- $499,9905 bd3 ba3k sqft355 Margot Manor Drive, Benson, NC 27504New ConstructionMLS ID #100563928, Team Dream, Dream Finders Realty LLC. Hive MLS
- from $366,9002 bd2 ba2k sqftVale Plan, Benson Village, Benson, NC 27504New ConstructionTrue Homes
- from $383,9004 bd3 ba2.4k sqftCypress Plan, Daniel Farms, Benson, NC 27504New ConstructionEastwood Homes
- $399,9004 bd3 ba2.6k sqft46 Rowland Dr, Fuquay Varina, NC 27526For SaleMLS ID #10171674, Kristen Stiltner. Doorify MLS
- $437,3704 bd3 ba2.1k sqft92 Celtic Ln, Lillington, NC 27546New ConstructionMLS ID #10162787, Korey Stickney. Doorify MLS
- $375,0003 bd3 ba2.3k sqft90 Rigsby Avenue, Four Oaks, NC 27524For SaleMLS ID #100565784, Kyle Rank, Mark Spain Real Estate. Hive MLS
- from $379,9003 bd2 ba1.8k sqftAvery Plan, Black Forest Pointe, Benson, NC 27504New ConstructionEastwood Homes
- $419,7004 bd3 ba2.4k sqft98 Knotts Loop, Lillington, NC 27546New ConstructionDoorify MLS
- $424,9003 bd3 ba2.4k sqft85 W Tecoma Ln, Clayton, NC 27520For SaleMLS ID #10178791, Karla Greta Benito Lopez. Doorify MLS
- $369,0004 bd3 ba2.3k sqft14 Horseshoe Pl, Angier, NC 27501For SaleMLS ID #10181503, Luisa Melvin. Doorify MLS
- $549,0004 bd3 ba2.8k sqft1237 Huffington Oak Dr, Willow Spring, NC 27592For SaleMLS ID #10187294, Susana Yourcheck. Doorify MLS
- $379,7004 bd3 ba1.9k sqft120 Knotts Loop, Lillington, NC 27546New ConstructionMLS ID #10184130, Ramey K Swanson. Doorify MLS
- $369,9005 bd3 ba2.4k sqft121 Barn Door Dr, Lillington, NC 27546New ConstructionDoorify MLS
- from $404,9904 bd3 ba2.7k sqftAnsley Plan, Jasper Landing, Four Oaks, NC 27524New ConstructionDRB Homes
