Want to be on the boatable part of Iroquois River? Want to watch sunrises -from balcony out of master bedroom, sunsets from patio surrounding firepit? Extremely well care for Trilevel on Iroquois River-short distance from Rt. 52, easy access to I-57 This 1496 square foot home has two large bedrooms and two full baths, large kitchen dining room and spacious living room. Many updates. The property has a 2 1/1 car garage - setup for entertaining. Price includes the doc This is excellent opportunity for a get away or your home. Spend summers on the river
Closed
$229,900
105 S Oak Acre Dr, Martinton, IL 60951
2beds
1,496sqft
Single Family Residence
Built in 1977
-- sqft lot
$258,400 Zestimate®
$154/sqft
$1,461 Estimated rent
Home value
$258,400
$240,000 - $279,000
$1,461/mo
Zestimate® history
Owner options
List your home for rent
$1,461/mo
Rent Zestimate®
Find your next renter with Zillow Rental Manager. Plus, with online applications, you can quickly screen prospective tenants – for free.
$1,461/mo
Rent Zestimate®
Refinance and save
$1,804/mo
Est. payment
Refinancing to a lower rate could help reduce your monthly payments and save thousands over the life of the loan.
$1,804/mo
Est. payment
Explore your selling options
Work with a Zillow partner agent
Leverage their expertise and Zillow's premium Showcase listings to get your home seen by more buyers.
Get startedList with your own agent
Get your home in front of millions of buyers by listing it on Zillow.
Learn how to do itSell it yourself
Take full control of how buyers see your home on Zillow by listing For Sale by Owner (FSBO).
List your homeWhat's special
Master bedroomLarge kitchen dining room
Zillow last checked:
Listing updated:
Listed by:
Richard Hansen, ABR 815-383-4558,
McColly Rosenboom - B
Bought with:
Sherri Zielinski, ABR,e-PRO,SFR
LaMore Realty
Source: MRED as distributed by MLS GRID,MLS#: 11993878
Facts & features
Interior
Bedrooms & bathrooms
- Bedrooms: 2
- Bathrooms: 2
- Full bathrooms: 2
Rooms
- Room types: No additional rooms
Primary bedroom
- Features: Flooring (Carpet), Window Treatments (All)
- Level: Second
- Area: 224 Square Feet
- Dimensions: 14X16
Bedroom 2
- Features: Flooring (Carpet), Window Treatments (All)
- Level: Second
- Area: 168 Square Feet
- Dimensions: 12X14
Dining room
- Features: Flooring (Vinyl), Window Treatments (All)
- Level: Main
- Area: 240 Square Feet
- Dimensions: 10X24
Kitchen
- Level: Main
Laundry
- Features: Flooring (Vinyl)
- Level: Lower
- Area: 168 Square Feet
- Dimensions: 12X14
Living room
- Features: Flooring (Ceramic Tile), Window Treatments (All)
- Area: 384 Square Feet
- Dimensions: 16X24
Heating
- Propane, Forced Air
Cooling
- Central Air
Appliances
- Included: Range, Microwave, Dishwasher, Refrigerator, Washer, Dryer, Oven, Range Hood, Water Softener Owned
Features
- Windows: Screens
- Basement: Crawl Space
Interior area
- Total structure area: 0
- Total interior livable area: 1,496 sqft
Property
Parking
- Total spaces: 2
- Parking features: Concrete, On Site, Attached, Garage
- Attached garage spaces: 2
Accessibility
- Accessibility features: No Disability Access
Features
- Levels: Tri-Level
- Patio & porch: Deck, Patio
- Exterior features: Balcony, Boat Slip, Fire Pit
- On waterfront: Yes
Lot
- Dimensions: 115X133X150X85
Details
- Parcel number: 11282260030000
- Special conditions: None
- Other equipment: Water-Softener Owned, Ceiling Fan(s)
Construction
Type & style
- Home type: SingleFamily
- Property subtype: Single Family Residence
Materials
- Aluminum Siding
- Roof: Asphalt
Condition
- New construction: No
- Year built: 1977
Utilities & green energy
- Sewer: Septic Tank
- Water: Well
Community & HOA
HOA
- Has HOA: Yes
- Services included: Other
- HOA fee: $100 annually
Location
- Region: Martinton
Financial & listing details
- Price per square foot: $154/sqft
- Tax assessed value: $146,790
- Annual tax amount: $3,293
- Date on market: 3/13/2024
- Listing terms: Renovation Loan
- Ownership: Fee Simple
Price history
| Date | Event | Price |
|---|---|---|
| 5/3/2024 | Sold | $229,900$154/sqft |
Source:  MRED as distributed by MLS GRID #11993878 Report a problem MRED as distributed by MLS GRID #11993878 Report a problem | ||
| 3/25/2024 | Pending sale | $229,900$154/sqft |
Source: MRED as distributed by MLS GRID #11993878 Report a problem | ||
| 3/13/2024 | Listed for sale | $229,900$154/sqft |
Source: MRED as distributed by MLS GRID #11993878 Report a problem | ||
Public tax history
| Year | Property taxes | Tax assessment |
|---|---|---|
| 2024 | $3,944 +8% | $48,930 +9% |
| 2023 | $3,653 +10.9% | $44,890 +6% |
| 2022 | $3,293 +8.1% | $42,350 +17% |
| 2021 | $3,045 +4.9% | $36,200 +7.4% |
| 2020 | $2,902 +3.3% | $33,720 +3.4% |
| 2019 | $2,809 +3.5% | $32,610 +2.7% |
| 2018 | $2,714 -3.5% | $31,760 +1.8% |
| 2017 | $2,813 -2.2% | $31,190 |
| 2016 | $2,877 +0.5% | $31,190 +1.3% |
| 2015 | $2,862 +0.7% | $30,800 +1.9% |
| 2014 | $2,843 -6.9% | $30,240 -4.2% |
| 2013 | $3,054 | $31,580 -6.2% |
| 2012 | $3,054 -5.5% | $33,660 -3.5% |
| 2010 | $3,234 | $34,870 |
Find assessor info on the county website
Neighborhood: 60951
Nearby homes
- $186,500-- bd-- ba-- sqft103 S Oak Acre Dr, Martinton, IL 60951Off Market
- $212,900-- bd-- ba-- sqft107 S Oak Acre Dr, Martinton, IL 60951Off Market
- $131,8004 bd2 ba1.3k sqft101 S Oak Acre Dr, Martinton, IL 60951Off Market
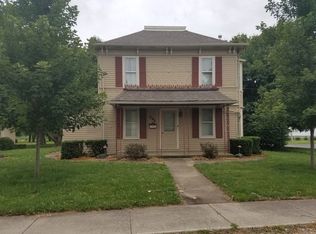
- $174,400-- bd-- ba-- sqft109 S Oak Acre Dr, Martinton, IL 60951Off Market
- $252,000-- bd-- ba-- sqft1589 E Us Highway 52, Martinton, IL 60951Off Market
- $181,200-- bd-- ba-- sqft111 S Oak Acre Dr, Martinton, IL 60951Off Market
- $29,280-- bd-- ba-- sqft1593 E Us Highway 52, Martinton, IL 60951Off Market
- $211,900-- bd-- ba-- sqft1593 E Us Highway 52, Martinton, IL 60951Off Market
Nearby schools
GreatSchools rating
- 8/10Donovan Elementary SchoolGrades: PK-5Distance: 11.4 mi
- 8/10Donovan Jr High SchoolGrades: 6-8Distance: 11.4 mi
- 4/10Donovan Sr High SchoolGrades: 9-12Distance: 11.4 mi
Schools provided by the listing agent
- District: 3
Source: MRED as distributed by MLS GRID. This data may not be complete. We recommend contacting the local school district to confirm school assignments for this home.


Get pre-qualified for a loan
At Zillow Home Loans, we can pre-qualify you in as little as 5 minutes with no impact to your credit score.An equal housing lender. NMLS #10287.
- Illinois
- Iroquois County
- Ashkum
- 60951
- 105 S Oak Acre Dr
Nearby cities
Nearby zip codes
Other Ashkum Topics
