Bedrooms: 3
Bathrooms: 2
Floor: Upper / Front Unit
Tenant Pays: Gas & Electric
Owner Pays: Water & Trash
Parking: 2 Parking Spots Tandem
Laundry: On-Site
Pets: OK
Available: NOW
Features:
Upper front residence
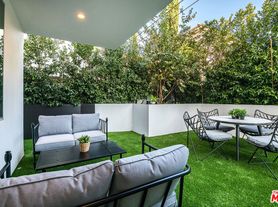
Private balcony
Walk-in Closet
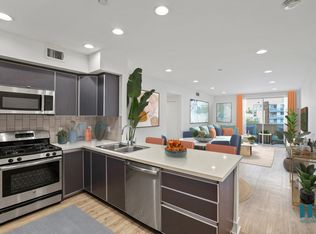
Oversized living and dining area
Large windows with abundant natural light
Pergo wood flooring throughout living areas
Carpeted bedrooms
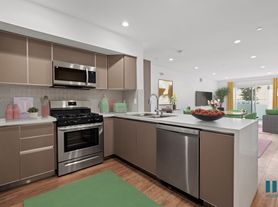
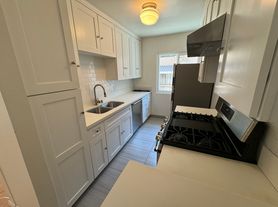
Spacious galley kitchen
Dishwasher
Stovetop and oven
Tile kitchen and bathrooms
Granite-style countertops in bathrooms
Wall A/C unit
On-site laundry
Tandem parking included
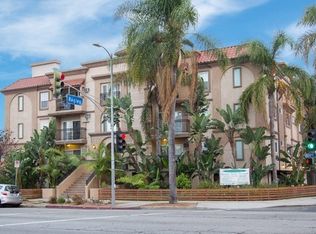
Welcome to this bright and exceptionally spacious 3-bedroom, 2-bath residence in the highly desirable Beverly Grove / Beverly Hills adjacent. Positioned on the upper front portion of the building, this home offers an expansive open-concept living and dining space with rich Pergo-style flooring, oversized windows, and direct access to a private balcony that provides neighborhood views and plenty of natural light.

The kitchen features a functional galley design with abundant cabinet storage, tile flooring, a dishwasher, stovetop, wall oven, and ample counter space for everyday cooking. The layout flows seamlessly into the main living area, making entertaining easy and comfortable.
All three bedrooms are generously sized and feature soft carpeting, large windows, and substantial closet space. The primary suite includes a large vanity area with dual sinks, extensive countertop space, and a spacious bathroom. Both bathrooms showcase tile flooring and updated stone-style countertops.
Located in the heart of Beverly Grove, you'll enjoy easy access to Trader Joe's, Whole Foods Market, Ralphs, The Grove, Beverly Center, Cedars-Sinai Medical Center, Melrose Avenue, and countless restaurants, cafes, and shopping destinations. This central location offers the perfect balance of neighborhood charm and city convenience.
ADDITIONAL TERMS:
Pictures and descriptions may be of a different unit.
Photos may be virtually staged.
Square footage is approximate.
Showings may not be 1-on-1.
Pricing and availability are subject to change at any time.
Apartment for rent
$3,750/moFees may apply
105 S Orlando Ave, APT 201, West Hollywood, CA 90048
3beds
1,350sqft
Price may not include required fees and charges. Learn more|
Apartment
Available now
Cats, dogs OK
Air conditioner, wall unit
In unit laundry
2 Parking spaces parking
What's special
Rich pergo-style flooringOversized windowsSubstantial closet spacePlenty of natural lightAmple counter spaceAbundant cabinet storage
- 13 days |
- -- |
- -- |
Zillow last checked:
Listing updated:
Learn more about the building:
Travel times

Let’s turn your rent into credit progress
Build credit history with every on-time payment and get credit for the payment you’re already making.
Facts & features
Interior
Bedrooms & bathrooms
- Bedrooms: 3
- Bathrooms: 2
- Full bathrooms: 2
Cooling
- Air Conditioner, Wall Unit
Appliances
- Included: Dishwasher, Dryer, Garbage Disposal, Refrigerator, Washer
- Laundry: In Unit, Shared
Features
- Pantry, Soaking Tub, Storage, Walk In Closet
- Flooring: Carpet, Hardwood
Interior area
- Total interior livable area: 1,350 sqft
Property
Parking
- Total spaces: 2
- Details: Contact manager
Features
- Patio & porch: Patio
- Exterior features: 90+ Walkscore, Balcony, First floor walkup, Hardwood cabinets, Kitchen recently updated, Living room, Master bath, On-site manager, One year lease, Open floor plan, Secured entry, Stainless steel appliances, Storage, Walk In Closet, Walk-in closet
Lot
- Features: Private
Details
- Additional structures: Storage
- Other equipment: Negotiable
Construction
Type & style
- Home type: Apartment
- Property subtype: Apartment
Utilities & green energy
- Utilities for property: Garbage, Sewage, Water
Building
Management
- Pets allowed: Yes
Community & HOA
Community
- Features: Gated, Park
- Security: Gated Community
HOA
- Amenities included: Gated, Park, Storage, Trail(s)
Location
- Region: West Hollywood
Financial & listing details
- Lease term: One Year Lease
Price history
| Date | Event | Price |
|---|---|---|
| 8/25/2026 | Listed for rent | $3,750$3/sqft |
Source: Zillow Rentals Report a problem | ||
| 8/25/2026 | Listing removed | $3,750$3/sqft |
Source:  CLAW #26872817 Report a problem CLAW #26872817 Report a problem | ||
| 8/15/2026 | Listed for rent | $3,750+17.2%$3/sqft |
Source: CLAW #26872817 Report a problem | ||
| 4/3/2015 | Listing removed | $3,200$2/sqft |
Source: Zillow Rental Network Report a problem | ||
| 4/1/2015 | Listed for rent | $3,200$2/sqft |
Source: Zillow Rental Network Report a problem | ||
Neighborhood: Mid City West
Nearby schools
GreatSchools rating
- 7/10Rosewood Avenue Elementary SchoolGrades: K-5Distance: 0.4 mi
- 7/10John Burroughs Middle SchoolGrades: 6-8Distance: 2.2 mi
- 5/10Fairfax Senior High SchoolGrades: 9-12Distance: 0.9 mi