Skip main navigation
Closed
  • $171,000

    105 S Prospect St, Shreve, OH 44676

    3beds
    --sqft
    Single Family Residence
    Built in 1911
    0.27 Acres Lot
    $192,300 Zestimate®
    $--/sqft
    $1,286 Estimated rent

    Home value

    $192,300

    $181,000 - $202,000

    $1,286/mo

    Zestimate® history
    Loading
    Loading...

    Owner options

    List your home for rent

    $1,286/mo

    Rent Zestimate®

    Find your next renter with Zillow Rental Manager. Plus, with online applications, you can quickly screen prospective tenants – for free.

    Learn more

    $1,286/mo

    Rent Zestimate®

    Refinance and save

    $1,127/mo

    Est. payment

    Refinancing to a lower rate could help reduce your monthly payments and save thousands over the life of the loan.

    See today's rates

    $1,127/mo

    Est. payment

    Explore your selling options

    Work with a Zillow partner agent

    Leverage their expertise and Zillow's premium Showcase listings to get your home seen by more buyers.

    Get started

    List with your own agent

    Get your home in front of millions of buyers by listing it on Zillow.

    Learn how to do it

    Sell it yourself

    Take full control of how buyers see your home on Zillow by listing For Sale by Owner (FSBO).

    List your home

    What's special

    Contemporary fixturesModern appliancesModern convenienceRecreational opportunitiesPicturesque viewsTimeless appealBeautifully updated home
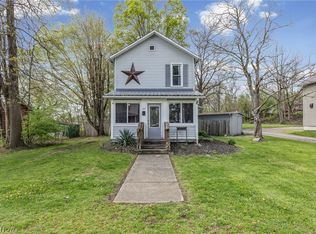
    Welcome to your charming abode nestled in the heart of the quaint village of Shreve. This beautifully updated 3-bedroom, 1-bathroom home offers a perfect blend of modern convenience and timeless appeal. As you step through the inviting front door, you're greeted by a sense of warmth and coziness. The interior has been thoughtfully renovated, boasting newer windows that flood the space with natural light and offer picturesque views of the surrounding neighborhood. Step inside, and you'll find yourself in a spacious living area that serves as the heart of the home. The kitchen has been fully updated with modern appliances and sleek countertops, making meal preparation a breeze. Whether you're a culinary enthusiast or just enjoy the occasional home-cooked meal, this kitchen is sure to inspire your inner chef. Adjacent to the kitchen, you'll find a stylishly renovated bathroom, complete with contemporary fixtures and a soothing color palette. Pamper yourself with a long soak in the tub or a refreshing shower after a busy day. The three bedrooms offer ample space and comfort, each boasting plush carpeting and ample closet space. Whether you're accommodating family members or creating your own personal retreat, these bedrooms offer the perfect sanctuary for rest and relaxation. Outside, the property features a well-maintained yard, offering plenty of space for outdoor activities and enjoying the fresh air. Imagine sipping your morning coffee on the charming front porch or hosting summer barbecues in the spacious backyard. Located in the village of Shreve, this home offers the perfect blend of small-town charm and modern convenience. Enjoy easy access to local shops, restaurants, and amenities, as well as nearby parks and recreational opportunities. Don't miss your chance to make this beautifully updated home yours. Schedule a showing today and experience the magic of village living at its finest. Welcome home!

    Zillow last checked:

    Listing updated:

    Listing Provided by:

    James J Hand jim@jimhand.com330-464-0190,

    RE/MAX Showcase,

    Sue Hand 330-466-1595,

    RE/MAX Showcase

    Bought with:

    Lauren B Mingay, 2006002318

    RE/MAX Showcase

    Source: MLS Now,MLS#: 5023986MLS LogoOriginating MLS: Wayne Holmes Association of REALTORS

    Facts & features

    Interior

    Bedrooms & bathrooms
    • Bedrooms: 3
    • Bathrooms: 1
    • Full bathrooms: 1
    • Main level bathrooms: 1
    • Main level bedrooms: 1
    Primary bedroom
    • Level: First
    • Dimensions: 11 x 15
    Bedroom
    • Level: Second
    • Dimensions: 9 x 10
    Bedroom
    • Level: Second
    • Dimensions: 13 x 13
    Dining room
    • Level: First
    • Dimensions: 12 x 13
    Kitchen
    • Level: First
    • Dimensions: 11 x 14
    Laundry
    • Level: First
    • Dimensions: 5 x 12
    Living room
    • Level: First
    • Dimensions: 13 x 13
    Heating
    • Electric, Forced Air, Gas
    Cooling
    • Central Air
    Appliances
    • Included: Dishwasher, Disposal, Range, Refrigerator
    Features
    • Basement: Full,Unfinished
    • Has fireplace: No

    Property

    Parking
    • Total spaces: 1
    • Parking features: Additional Parking, Attached, Direct Access, Garage, Gravel
    • Attached garage spaces: 1
    Features
    • Levels: Two
    • Stories: 2
    Lot
    • Size: 0.27 Acres
    Details
    • Parcel number: 2000924000
    • Special conditions: Real Estate Owned

    Construction

    Type & style
    • Home type: SingleFamily
    • Architectural style: Colonial
    • Property subtype: Single Family Residence
    Materials
    • Vinyl Siding
    • Roof: Metal
    Condition
    • Year built: 1911

    Utilities & green energy

    • Sewer: Public Sewer
    • Water: Public

    Community & neighborhood

    Location
    • Region: Shreve
    • Subdivision: Village/Shreve

    Price history

    DateEventPrice
    4/11/2024Sold$171,000+643.5%
    Source: MLS Now #5023986 Report a problem
    11/5/2012Sold$23,000
    Source: MLS Now #3355463 Report a problem
    10/19/2012Pending sale$23,000
    Source: Realty Ohio Inc #3355463 Report a problem
    9/27/2012Listed for sale$23,000-34.3%
    Source: foreclosure.com Report a problem
    5/24/2012Sold$35,000-49.9%
    Source: Public Record Report a problem
    6/10/2008Sold$69,900-0.1%
    Source: Public Record Report a problem
    8/19/2002Sold$70,000+159.3%
    Source: Public Record Report a problem
    3/26/2001Sold$27,000-19.4%
    Source: Public Record Report a problem
    7/25/1997Sold$33,500
    Source: Public Record Report a problem

    Public tax history

    YearProperty taxesTax assessment
    2024$1,191 +0.1%$30,600
    2023$1,189 +14.3%$30,600 +27%
    2022$1,041 -0.2%$24,100
    2021$1,043 +10.2%$24,100
    2020$946 +9.9%$24,100 +13.5%
    2019$861 -0.6%$21,230
    2018$866 +0.3%$21,230
    2017$863 +2.3%$21,230 +3.2%
    2016$844 -2.6%$20,580
    2015$866 +4.9%$20,580
    2014$826 -7.3%$20,580 -2.6%
    2013$890 +4.1%$21,120
    2012$855 +0%$21,120
    2011$855 -8.3%$21,120 -10%
    2010$933 -0.5%$23,470
    2009$938 +58.2%$23,470
    2008$593 +26.5%$23,470 +14.7%
    2007$468 -35.6%$20,460
    2006$728 $20,460
    2005-- $20,460 +16.3%
    2004$625 +2.3%$17,590 +2.5%
    2003$611 +4.4%$17,160 -0.7%
    2002$585 +8.8%$17,280 +20.2%
    2001$538 -0.3%$14,380
    2000$540 $14,380

    Find assessor info on the county website

    Neighborhood: 44676

    Nearby schools

    GreatSchools rating
    Schools provided by the listing agent
    • District: Triway LSD - 8509

    Source: MLS Now. This data may not be complete. We recommend contacting the local school district to confirm school assignments for this home.

    Get a cash offer in 3 minutes
    Find out how much your home could sell for in as little as 3 minutes with a no-obligation cash offer.
    Estimated market value
    $192,300
    Get a cash offer in 3 minutes
    Find out how much your home could sell for in as little as 3 minutes with a no-obligation cash offer.
    Estimated market value
    $192,300