Skip main navigation
Closed
  • Price Unknown

    105 S Summerfield Loop, Pearl River, LA 70452

    4beds
    2,543sqft
    Single Family Residence
    Built in 2016
    0.46 Acres Lot
    $425,200 Zestimate®
    $--/sqft
    $2,737 Estimated rent

    Home value

    $425,200

    $404,000 - $446,000

    $2,737/mo

    Zestimate® history
    Loading
    Loading...

    Owner options

    List your home for rent

    $2,737/mo

    Rent Zestimate®

    Find your next renter with Zillow Rental Manager. Plus, with online applications, you can quickly screen prospective tenants – for free.

    Learn more

    $2,737/mo

    Rent Zestimate®

    Refinance and save

    Refinancing to a lower rate could help reduce your monthly payments and save thousands over the life of the loan.

    See today's rates

    Explore your selling options

    Work with a Zillow partner agent

    Leverage their expertise and Zillow's premium Showcase listings to get your home seen by more buyers.

    Get started

    List with your own agent

    Get your home in front of millions of buyers by listing it on Zillow.

    Learn how to do it

    Sell it yourself

    Take full control of how buyers see your home on Zillow by listing For Sale by Owner (FSBO).

    List your home

    What's special

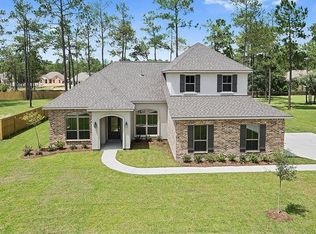
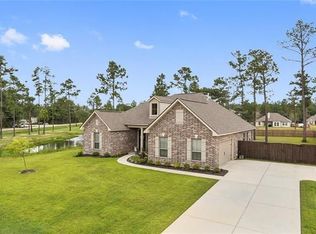
    Stunning Frenchmen model home in Summerfield Estates on a 1/2 homesite! Open floor plan, loaded with all the bells & whistles! Pictures do not do this home justice. This was the model home, so it has EVERY UPGRADE IMAGINABLE!. Living areas has hardwood flooring, kitchen has granite counters, stainless steel appliances, and a huge island bar. Formal dining off kitchen, and a separate breakfast area. Huge primary bedroom, bathroom, and closet. Indoor laundry room, and an attached, J-load garage. Huge, fully fenced backyard. You need to see this one in person.

    Zillow last checked:

    Listing updated:

    Listed by:

    Cody Leboeuf 504-301-7722,

    1% Lists Realty Professionals,

    Michael Baradell 985-710-3356,

    1% Lists Realty Professionals

    Bought with:

    Ashley Merritt

    Coldwell Banker TEC SLIDELL

    Source: GSREIN,MLS#: 2404719MLS Logo

    Facts & features

    Interior

    Bedrooms & bathrooms
    • Bedrooms: 4
    • Bathrooms: 3
    • Full bathrooms: 2
    • 1/2 bathrooms: 1
    Primary bedroom
    • Description: Flooring: Carpet
    • Level: Lower
    • Dimensions: 15.0000 x 20.5000
    Bedroom
    • Description: Flooring: Wood
    • Level: Lower
    • Dimensions: 12.0000 x 11.0000
    Bedroom
    • Description: Flooring: Carpet
    • Level: Lower
    • Dimensions: 12.0000 x 10.5000
    Bedroom
    • Description: Flooring: Carpet
    • Level: Lower
    • Dimensions: 12.0000 x 12.5000
    Breakfast room nook
    • Description: Flooring: Wood
    • Level: Lower
    • Dimensions: 11.5000 x 8.5000
    Dining room
    • Description: Flooring: Wood
    • Level: Lower
    • Dimensions: 12.0000 x 15.0000
    Kitchen
    • Description: Flooring: Wood
    • Level: Lower
    • Dimensions: 11.5000 x 18.5000
    Living room
    • Description: Flooring: Wood
    • Level: Lower
    • Dimensions: 16.0000 x 20.5000
    Heating
    • Central
    Cooling
    • Central Air
    Appliances
    • Included: Dishwasher, Disposal, Microwave, Oven, Range, Refrigerator
    • Laundry: Washer Hookup, Dryer Hookup
    Features
    • Ceiling Fan(s), Granite Counters, Pantry, Stainless Steel Appliances
    • Has fireplace: Yes
    • Fireplace features: Gas Starter, Wood Burning
    Interior area
    • Total structure area: 3,373
    • Total interior livable area: 2,543 sqft

    Property

    Parking
    • Parking features: Attached, Garage, Garage Door Opener
    • Has garage: Yes
    Features
    • Levels: One
    • Stories: 1
    • Patio & porch: Concrete, Covered, Porch
    • Exterior features: Fence, Porch
    Lot
    • Size: 0.46 Acres
    • Dimensions: 100 x 200
    • Features: Outside City Limits, Oversized Lot
    Details
    • Additional structures: Workshop
    • Parcel number: 102930
    • Special conditions: None

    Construction

    Type & style
    • Home type: SingleFamily
    • Architectural style: French Provincial
    • Property subtype: Single Family Residence
    Materials
    • Brick, HardiPlank Type, Stucco
    • Foundation: Slab
    • Roof: Shingle
    Condition
    • Excellent,Resale
    • New construction: No
    • Year built: 2016

    Utilities & green energy

    • Sewer: Public Sewer
    • Water: Public
    Green energy
    • Energy efficient items: Insulation, Water Heater, Windows

    Community & neighborhood

    Location
    • Region: Pearl River
    • Subdivision: Summerfield Estates

    Price history

    DateEventPrice
    9/5/2023Sold--
    Source: GSREIN #2404719 Report a problem
    8/7/2023Contingent$429,000$169/sqft
    Source: GSREIN #2404719 Report a problem
    7/19/2023Listed for sale$429,000$169/sqft
    Source: GSREIN #2404719 Report a problem
    8/15/2017Sold--
    Source: GSREIN #2111360 Report a problem

    Public tax history

    Tax history is unavailable.

    Neighborhood: 70452

    Nearby schools

    GreatSchools rating
    Get a cash offer in 3 minutes
    Find out how much your home could sell for in as little as 3 minutes with a no-obligation cash offer.
    Estimated market value
    $425,200
    Get a cash offer in 3 minutes
    Find out how much your home could sell for in as little as 3 minutes with a no-obligation cash offer.
    Estimated market value
    $425,200