Welcome to this charming home tucked away in a quiet cul-de-sac in desirable Vine Grove, just 10 minutes from Fort Knox or Elizabethtown, and less than 30 minutes from the new Blue Oval Battery Plant. The open living area is spacious and feels grand with engineered hardwood flooring, a vaulted ceiling and tons of natural light coming in. The living room naturally transitions into the kitchen and dining areas which both feature tile flooring. The fully appointed kitchen has granite countertops, a large farmhouse sink, and tons of cabinet space; plus a bar area that transitions nicely into the dining room. The dining room opens out to the nice deck, which has composite deck boards with wood railings. The engineered hardwood flooring continues from the main living area into the amazing primary suite. The bedroom is very large and has a vaulted ceiling and walk in closet. The bathroom though, holy cow the tiled shower is everything you need to wake up in the morning or after a long day. It has a rain shower head, body jets, and a wand. Dual vanities with Marble tops round out your spa bathroom experience. The home has a split plan, so the other main floor bedrooms are on the opposite side of the home for maximum privacy. The two guest bedrooms both feature brand new carpets, large closets, and ceiling fans. And since you don't want the whole house waiting in line to use the luxury shower in the primary suite, the guest bath also has a tiled shower with a rain shower head, body jets, and a wand. The basement living area has new carpeting and is wide open. Perfect for movie nights, a large home office, a craft or playroom. The fourth bedroom is also downstairs and has carpeting as well. The 3rd full bathroom is also in the basement. It has an extra-long jetted tub shower combo so you won't have to worry about your legs sticking up out of the bathwater. The laundry room is also in the basement bathroom. The basement garage is huge! It has plenty of space for two cars and there is a large nook to the side for you to be able to store your lawn equipment, seasonal decorations, or both. Outside the home, the yard is wonderful. The backyard is fenced in so you can enjoy the patio hot tub in privacy. The side yard is open and large. It is also at the end of the cul-de-sac, so any outdoor games can safely be played without the need to run in the road or worry about through traffic. This home is a gem and you don't want to miss out. Schedule your showing today!
Sold for $335,000
$335,000
105 S Trey Ct, Vine Grove, KY 40175
4beds
2,224sqft
Single Family Residence
Built in 2012
0.36 Acres Lot
$337,900 Zestimate®
$151/sqft
$2,162 Estimated rent
Home value
$337,900
$291,000 - $395,000
$2,162/mo
Zestimate® history
Owner options
List your home for rent
$2,162/mo
Rent Zestimate®
Find your next renter with Zillow Rental Manager. Plus, with online applications, you can quickly screen prospective tenants – for free.
$2,162/mo
Rent Zestimate®
Refinance and save
$2,027/mo
Est. payment
Refinancing to a lower rate could help reduce your monthly payments and save thousands over the life of the loan.
$2,027/mo
Est. payment
Explore your selling options
Work with a Zillow partner agent
Leverage their expertise and Zillow's premium Showcase listings to get your home seen by more buyers.
Get startedList with your own agent
Get your home in front of millions of buyers by listing it on Zillow.
Learn how to do itSell it yourself
Take full control of how buyers see your home on Zillow by listing For Sale by Owner (FSBO).
List your homeWhat's special
New carpetingPatio hot tubBrand new carpetsGuest bathFully appointed kitchenMarble topsLaundry room
Zillow last checked:
Listing updated:
Listed by:
Hearth And Home Team 270-300-6013,
RE/MAX EXECUTIVE GROUP, INC.
Bought with:
SCHULER BAUER REAL ESTATE SERVICES ERA POWERED- Elizabethtown
Source: HKMLS,MLS#: HK25002135
Facts & features
Interior
Bedrooms & bathrooms
- Bedrooms: 4
- Bathrooms: 3
- Full bathrooms: 3
- Main level bathrooms: 2
- Main level bedrooms: 3
Primary bedroom
- Features: Vaulted ceiling, Walk in Closet
- Level: Main
Bedroom 2
- Features: Carpet, Ceiling Fan
- Level: Main
Bedroom 3
- Features: Carpet, Ceiling Fan
- Level: Main
Bedroom 4
- Features: Carpet
- Level: Basement
Primary bathroom
- Features: Double Vanity, Marble
- Level: Main
Bathroom
- Features: Double Vanity, Granite Counters, Separate Shower, Tub/Shower Combo
Dining room
- Features: Kitchen/ Dining, Tile
- Level: Main
Family room
- Features: Carpet
- Level: Basement
Kitchen
- Features: Granite Counters, Bar
- Level: Main
Living room
- Features: Wood Flooring, Vaulted ceiling
- Level: Main
Basement
- Area: 1352
Heating
- Heat Pump, Electric
Cooling
- Central Air
Appliances
- Included: Dishwasher, Microwave, Range/Oven, Refrigerator, Water Softener, Electric Water Heater
- Laundry: In Bathroom, Laundry Closet
Features
- Ceiling Fan(s), Closet Light(s), Vaulted Ceiling(s), Walk-In Closet(s), Walls (Dry Wall), Kitchen/Dining Combo
- Flooring: Carpet, Hardwood, Tile
- Doors: Storm Door(s)
- Windows: Screens, Blinds
- Basement: Finished-Partial,Garage Entrance,Exterior Entry
- Has fireplace: No
- Fireplace features: None
Interior area
- Total structure area: 2,224
- Total interior livable area: 2,224 sqft
Property
Parking
- Total spaces: 2
- Parking features: Attached, Front Entry
- Attached garage spaces: 2
Accessibility
- Accessibility features: None
Features
- Levels: Bi-Level
- Patio & porch: Deck, Patio, Porch
- Exterior features: Concrete Walks
- Has spa: Yes
- Spa features: Hot Tub
- Fencing: Fenced,Plank Fence
- Body of water: None
Lot
- Size: 0.36 Acres
- Features: Cul-De-Sac, Subdivided
Details
- Parcel number: 1402010008
Construction
Type & style
- Home type: SingleFamily
- Property subtype: Single Family Residence
Materials
- Brick, Vinyl Siding
- Foundation: Concrete Perimeter
- Roof: Shingle
Condition
- New Construction
- New construction: No
- Year built: 2012
Utilities & green energy
- Sewer: City
- Water: County
- Utilities for property: Cable Connected, Electricity Available
Community & HOA
Community
- Features: Sidewalks
- Security: Smoke Detector(s)
- Subdivision: Wanda Estates
HOA
- Amenities included: None
Location
- Region: Vine Grove
Financial & listing details
- Price per square foot: $151/sqft
- Tax assessed value: $210,900
- Annual tax amount: $1,865
- Price range: $339.9K - $335K
- Date on market: 10/7/2025
Price history
| Date | Event | Price |
|---|---|---|
| 10/6/2025 | Sold | $335,000-1.4%$151/sqft |
Source:  HKMLS #HK25002135 Report a problem HKMLS #HK25002135 Report a problem | ||
| 7/26/2025 | Price change | $339,900-5.6%$153/sqft |
Source: HKMLS #HK25002135 Report a problem | ||
| 7/9/2025 | Listed for sale | $359,900$162/sqft |
Source: HKMLS #HK25002135 Report a problem | ||
| 5/30/2025 | Listing removed | $359,900$162/sqft |
Source: HKMLS #HK25002135 Report a problem | ||
| 5/28/2025 | Listed for sale | $359,900+90.9%$162/sqft |
Source: HKMLS #HK25002135 Report a problem | ||
| 10/17/2013 | Sold | $188,520$85/sqft |
Source: Public Record Report a problem | ||
Public tax history
| Year | Property taxes | Tax assessment |
|---|---|---|
| 2024 | $1,865 | $210,900 |
| 2023 | $1,865 | $210,900 |
| 2022 | $1,865 | $210,900 +8% |
| 2021 | $1,865 | $195,300 |
| 2020 | -- | $195,300 |
| 2019 | -- | $195,300 |
| 2018 | -- | $195,300 +3.6% |
| 2017 | -- | $188,500 |
| 2016 | -- | $188,500 |
| 2015 | -- | $188,500 +1156.7% |
| 2012 | $1,647 | $15,000 |
Find assessor info on the county website
Neighborhood: 40175
Nearby homes
- $331,5003 bd2 ba1.7k sqft109 N Trey Ct, Vine Grove, KY 40175Off Market
- $191,200-- bd-- ba-- sqft109 N Trey Ct, Vine Grove, KY 40175Off Market
- $276,7003 bd2 ba1.5k sqft103 S Trey Ct, Vine Grove, KY 40175Off Market
- $180,0002 bd1 ba1.4k sqft829 E Main St, Vine Grove, KY 40175Off Market
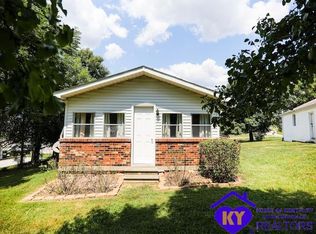
- $270,1003 bd3 ba1.7k sqft101 Shelly Dr, Vine Grove, KY 40175Off Market
- $290,0004 bd3 ba2.1k sqft100 Shelly Dr, Vine Grove, KY 40175Sold
- $395,8003 bd3 ba3.1k sqft111 N Trey Ct, Vine Grove, KY 40175Off Market
- $93,7001 bd1 ba749 sqft824 E Main St, Vine Grove, KY 40175Off Market
Nearby schools
GreatSchools rating
- 7/10Vine Grove Elementary SchoolGrades: 1-5Distance: 1 mi
- 5/10James T Alton Middle SchoolGrades: 6-8Distance: 1.1 mi
- 4/10North Hardin High SchoolGrades: 9-12Distance: 1.4 mi


Get pre-qualified for a loan
At Zillow Home Loans, we can pre-qualify you in as little as 5 minutes with no impact to your credit score.An equal housing lender. NMLS #10287.
Sell for more on Zillow
Get a Zillow Showcase℠ listing at no additional cost and you could sell for .
$337,900
2% more
+$6,758
With Zillow Showcase(estimated)
$344,658
- Kentucky
- Hardin County
- Vine Grove
- 40175
- 105 S Trey Ct
Nearby cities
Nearby zip codes
Other Vine Grove Topics
