Skip main navigation
Sold for $365,000
  • $365,000

    105 S Village Cir, Palmyra, PA 17078

    3beds
    1,857sqft
    Townhouse
    Built in 2020
    -- sqft lot
    $387,200 Zestimate®
    $197/sqft
    $2,274 Estimated rent

    Home value

    $387,200

    $368,000 - $407,000

    $2,274/mo

    Zestimate® history
    Loading
    Loading...

    Owner options

    List your home for rent

    $2,274/mo

    Rent Zestimate®

    Find your next renter with Zillow Rental Manager. Plus, with online applications, you can quickly screen prospective tenants – for free.

    Learn more

    $2,274/mo

    Rent Zestimate®

    Refinance and save

    $2,334/mo

    Est. payment

    Refinancing to a lower rate could help reduce your monthly payments and save thousands over the life of the loan.

    See today's rates

    $2,334/mo

    Est. payment

    Explore your selling options

    Work with a Zillow partner agent

    Leverage their expertise and Zillow's premium Showcase listings to get your home seen by more buyers.

    Get started

    List with your own agent

    Get your home in front of millions of buyers by listing it on Zillow.

    Learn how to do it

    Sell it yourself

    Take full control of how buyers see your home on Zillow by listing For Sale by Owner (FSBO).

    List your home

    What's special

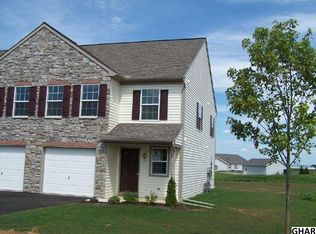
    Superior home boasts over $60,000 in upgrades! This clean, comfortable carriage home includes a 1st floor primary suite! Well designed floor plan starts with an open concept kitchen/dining/living area (approximately 37' X 18') ideal for entertaining. Upscale kitchen highlights include major glam starting with granite counters, tile backsplash, high end stainless steel appliances, wood flooring, and island, then continue down to the smallest, most thoughtful details including instant hot water, a motion sensor faucet, and a water line run directly to the coffee station area. Attractive French doors lead to the cheerful sunroom showcased with cathedral ceiling, recessed lights, ceiling fan, stand up desk, storage cabinet, and custom window/door treatments. Main level primary suite offers an elegant escape complimented with tray ceiling, recessed lights, ceiling fan, custom remote control blind, complete w/bath and walk in closet. Classy primary bathroom shines with granite counter, comfort height vanity, dual sinks, shower w/glass doors, and comfort height toilet, then leads into walk in closet with custom organizational system. Convenient main level laundry room comes complete with utility sink and dryer hookup for either gas or electric dryer. Second floor includes 2 bedrooms, both with custom cabinets in the closets and wall mounted TV's. Sleek bathroom includes tub/shower combo, comfort height toilet, and comfort height vanity with granite counter. Finished utility room includes storage shelves. Don't overlook the utility upgrades including furnace humidifier, ecobee smart thermostat, and 55 gallon hot water heater w/mixing valve. Even the garage is embellished with upgrades including painted walls with trim, auto opener, wall mount TV, refrigerator, plus an organizational system. Relax in this sweet retreat while the condo association maintains the exterior, including lawn care and snow removal plus some home maintenance. Make this carriage house your new home - your carriage awaits!

    Zillow last checked:

    Listing updated:

    Listed by:

    Joni Fortna 717-507-8419,

    Coldwell Banker Realty

    Bought with:

    DAVID BECKER, AB068316

    Keller Williams Realty

    Source: Bright MLS,MLS#: PALN2014984MLS Logo

    Facts & features

    Interior

    Bedrooms & bathrooms
    • Bedrooms: 3
    • Bathrooms: 3
    • Full bathrooms: 2
    • 1/2 bathrooms: 1
    • Main level bathrooms: 2
    • Main level bedrooms: 1
    Rooms
    • Room types: Living Room, Dining Room, Primary Bedroom, Bedroom 2, Bedroom 3, Kitchen, Sun/Florida Room, Laundry, Bathroom 2, Primary Bathroom, Half Bath
    Basement
    • Area: 0
    Heating
    • Forced Air, Natural Gas
    Cooling
    • Central Air, Electric
    Appliances
    • Included: Microwave, Dishwasher, Disposal, Extra Refrigerator/Freezer, Instant Hot Water, Oven/Range - Gas, Refrigerator, Stainless Steel Appliance(s), Water Heater, Electric Water Heater
    • Laundry: Main Level, Laundry Room
    Features
    • Ceiling Fan(s), Combination Dining/Living, Combination Kitchen/Dining, Entry Level Bedroom, Open Floorplan, Primary Bath(s), Recessed Lighting, Upgraded Countertops, Walk-In Closet(s), 9'+ Ceilings, Cathedral Ceiling(s), Tray Ceiling(s), Dry Wall
    • Flooring: Carpet, Vinyl, Wood
    • Windows: Window Treatments
    • Has basement: No
    • Has fireplace: No
    Interior area
    • Total structure area: 1,857
    • Total interior livable area: 1,857 sqft
    • Finished area above ground: 1,857
    • Finished area below ground: 0

    Property

    Parking
    • Total spaces: 2
    • Parking features: Garage Faces Front, Garage Door Opener, Other, Driveway, Attached
    • Attached garage spaces: 2
    • Has uncovered spaces: Yes
    • Details: Garage Sqft: 390
    Accessibility
    • Accessibility features: None
    Features
    • Levels: Two
    • Stories: 2
    • Exterior features: Sidewalks
    • Pool features: None
    Details
    • Additional structures: Above Grade, Below Grade
    • Parcel number: 3122954693479140000
    • Zoning: RESIDENTIAL
    • Special conditions: Standard

    Construction

    Type & style
    • Home type: Townhouse
    • Architectural style: Traditional
    • Property subtype: Townhouse
    Materials
    • Vinyl Siding, Stone
    • Foundation: Slab
    • Roof: Shingle
    Condition
    • Excellent
    • New construction: No
    • Year built: 2020
    Details
    • Builder name: EG Stoltzfus

    Utilities & green energy

    • Electric: 200+ Amp Service
    • Sewer: Public Sewer
    • Water: Public

    Community & HOA

    Community
    • Security: Smoke Detector(s), Fire Sprinkler System
    • Condo and coop fee: $244 monthly
    • Subdivision: Village At Springbrook Farms
    HOA
    • Has HOA: No
    • Amenities included: Jogging Path
    • Services included: Common Area Maintenance, Maintenance Grounds, Snow Removal, Other
    • HOA name: Village At Springbrook Farms Carriage Homes
    Location
    • Region: Palmyra
    • Municipality: SOUTH LONDONDERRY TWP

    Financial & listing details

    • Price per square foot: $197/sqft
    • Tax assessed value: $219,200
    • Annual tax amount: $5,233
    • Date on market: 5/28/2024
    • Listing agreement: Exclusive Right To Sell
    • Listing terms: Cash,Conventional
    • Inclusions: Kitchen: Refrigerator, Lr: Bracket For Tv, Sunroom: Standup Desk, Bracket & Corner Cabinet, 2nd Fl Storage Rm: Storage Racks, Br 2: Tv & Bracket, Br 3: Tv & Bracket, Garage: Tv, Refrigerator, & Organizational System, Entry Area: Organizational Cabinetry, General: Programmable Thermostat, Custom Window Treatments And Blinds, Custom Door Treatments, Ring Doorbell & Spotlights.
    • Ownership: Condominium

    Price history

    DateEventPrice
    8/27/2024Sold$365,000-2.7%$197/sqft
    Source: Bright MLS #PALN2014984 Report a problem
    7/28/2024Pending sale$375,000$202/sqft
    Source: Bright MLS #PALN2014984 Report a problem
    7/22/2024Price change$375,000-6.3%$202/sqft
    Source: Bright MLS #PALN2014984 Report a problem
    5/28/2024Listed for sale$400,000$215/sqft
    Source: Bright MLS #PALN2014984 Report a problem

    Public tax history

    YearProperty taxesTax assessment
    2025$5,287 +1.7%$219,200
    2024$5,198 +2.2%$219,200
    2023$5,088 +4%$219,200
    2022$4,892 +8.8%$219,200
    2021$4,496 $219,200
    Find assessor info on the county website

    Neighborhood: Campbelltown

    Nearby schools

    GreatSchools rating
    Schools provided by the listing agent
    • Middle: Palmyra Area
    • High: Palmyra Area
    • District: Palmyra Area

    Source: Bright MLS. This data may not be complete. We recommend contacting the local school district to confirm school assignments for this home.

    Get pre-qualified for a loan
    At Zillow Home Loans, we can pre-qualify you in as little as 5 minutes with no impact to your credit score.

    An equal housing lender. NMLS #10287.

    Sell for more on Zillow
    Get a Zillow Showcase℠ listing at no additional cost and you could sell for .
    $387,200
    2% more
    +$7,744
    With Zillow Showcase(estimated)
    $394,944