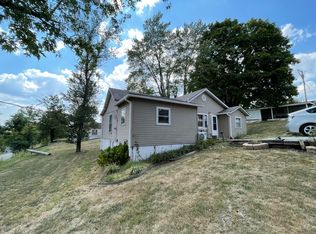
Quaint little home right in the heart of Hurley (Crane address) within walking distance to the local cafe & downtown area with great neighbors! If you are looking for a peaceful rural community setting with a cozy & affordable home then look no further. Homes this price range are few and far between! Adorable ''giraffe house'' known because of its native fieldstone architecture style that mimics a giraffes coat. This style which became popular across the Ozarks spanning parts of Missouri, Arkansas and Oklahoma during the Great Depression because the stone was free & readily available. Agricultural extension workshops taught cash-strapped families how to build utilizing this native stone material giving homes the well known ''giraffe'' look. Older 2 bedroom, 1 bath home with good sized living area including a vintage style electric fireplace. Home includes some vintage style lighting including a Tiffany inspired pendant light and a stunning claw food tub/shower combo in the bath. Home has window air & propane gas stove heat and includes a kitchen on the back of the home with solid surface counters overlooking the back yard and a nice storage shed perfect for a small workshop, storing your mowing equipment or for. your deep freezer. Seller has done some improvements to get this home ready for its next owners including upgrading electrical, new metal roof, about half of the windows are new, new crawlspace vents and some new flooring. Schedule your private viewing appointment today, homes at this price are RARE!*Note home has been digitally staged to show potential once furnished
Active
Price cut: $9K (9/1)
$115,900
105 S Walnut Street, Crane, MO 65633
2beds
959sqft
Single Family Residence
Built in 1920
7,840 Square Feet Lot
$110,400 Zestimate®
$121/sqft
$-- HOA
What's special
Some new flooringVintage style electric fireplaceNew crawlspace ventsNative fieldstone architecture styleVintage style lightingTiffany inspired pendant lightNew metal roof
- 72 days
- 290
- 24
Zillow last checked:
Listing updated:
Listed by:
Kasha Driskill 417-207-6991,
Keller Williams Local
Source: SOMOMLS as distributed by MLS GRID,MLS#: 60330367
Facts & features
Interior
Bedrooms & bathrooms
- Bedrooms: 2
- Bathrooms: 1
- Full bathrooms: 1
Heating
- Fireplace(s), Other, Propane
Cooling
- Window Unit(s)
Appliances
- Included: Disposal, Free-Standing Electric Oven, Refrigerator
- Laundry: Main Level, W/D Hookup
Features
- Solid Surface Counters
- Flooring: Hardwood, Laminate
- Windows: Single Pane, Double Pane Windows, Mixed
- Has basement: No
- Has fireplace: Yes
- Fireplace features: Living Room
Interior area
- Total structure area: 959
- Total interior livable area: 959 sqft
- Finished area above ground: 959
- Finished area below ground: 0
Property
Parking
- Parking features: Driveway, Unpaved
- Has uncovered spaces: Yes
Features
- Levels: One
- Stories: 1
- Patio & porch: Deck, Rear Porch, Front Porch
- Fencing: Partial,Wire
Lot
- Size: 7,840 Square Feet
- Features: Level
Details
- Additional structures: Outbuilding, Other, Shed(s)
- Parcel number: 029.030002005007.001
Construction
Type & style
- Home type: SingleFamily
- Architectural style: Bungalow,Cottage
- Property subtype: Single Family Residence
Materials
- Stone
- Roof: Metal
Condition
- Year built: 1920
Utilities & green energy
- Sewer: Public Sewer
- Water: Public
Community & HOA
Community
- Subdivision: Not in List: Stone
Location
- Region: Crane
Financial & listing details
- Price per square foot: $121/sqft
- Tax assessed value: $10,100
- Annual tax amount: $104
- Date on market: 8/1/2026
- Listing terms: Cash,VA Loan,USDA/RD,FHA,Conventional
- Road surface type: Asphalt, Gravel
Estimated market value
$110,400
$105,000 - $116,000
$1,050/mo
Price history
| Date | Event | Price |
|---|---|---|
| 9/1/2026 | Price change | $115,900-7.2%$121/sqft |
Source:  SOMOMLS as distributed by MLS GRID #60330367 Report a problem SOMOMLS as distributed by MLS GRID #60330367 Report a problem | ||
| 8/1/2026 | Listed for sale | $124,900$130/sqft |
Source: SOMOMLS as distributed by MLS GRID #60330367 Report a problem | ||
Public tax history
| Year | Property taxes | Tax assessment |
|---|---|---|
| 2025 | $104 0% | $1,920 |
| 2024 | $104 +0.1% | $1,920 |
| 2023 | $104 +0.5% | $1,920 +1.1% |
| 2022 | $104 +0.1% | $1,900 |
| 2021 | $104 +0.8% | $1,900 |
| 2020 | $103 | $1,900 |
| 2019 | -- | $1,900 |
| 2018 | -- | $1,900 |
| 2017 | $102 +0.6% | $1,900 |
| 2016 | $102 +2.1% | $1,900 |
| 2015 | $100 -0.2% | $1,900 +3.3% |
| 2014 | $100 +3% | $1,840 |
| 2012 | $97 -0.1% | $1,840 |
| 2011 | $97 +0% | $1,840 |
| 2010 | $97 | $1,840 |
Find assessor info on the county website
Monthly payment
Est. payment
Payment breakdown
Explore the cost of this home by adjusting the details. Changes won't be saved.Climate risks
Neighborhood: 65633
Nearby schools
Schools provided by the listing agent
- Elementary: Hurley
- Middle: Hurley
- High: Hurley
Source: SOMOMLS as distributed by MLS GRID. This data may not be complete. We recommend contacting the local school district to confirm school assignments for this home.

Similar homes
- $135,0003 bd2 ba1.2k sqft109 E Lillian Avenue E, Crane, MO 65633Active
 MLS ID #60332886, Sandy Cope, Southern Missouri Real Estate, LLC. SOMOMLS as distributed by MLS GRID
 - $108,0001 bd1 ba697 sqft573 W State Highway 248, Galena, MO 65656Active
 MLS ID #60332636, Parker Stone, Keller Williams Tri-Lakes. SOMOMLS as distributed by MLS GRID
 - $139,0002 bd1 ba780 sqft517 S Missouri Street, Marionville, MO 65705Active
 MLS ID #60329386, Jacob Perry, Murney Associates - Primrose. SOMOMLS as distributed by MLS GRID
 - $115,0003 bd1 ba1.1k sqft902 S Carnation Drive, Aurora, MO 65605Active
 MLS ID #60330170, Lindsey N. Baker, Elite Properties. SOMOMLS as distributed by MLS GRID
 - $117,5002 bd1 ba1.2k sqft4658 State Highway Vv, Verona, MO 65769ActiveMLS ID #60329488, Cristobal Villa-Gaucin, Re/Max Properties. SOMOMLS as distributed by MLS GRID
- $75,9003 bd2 ba1.2k sqft109 Stacy Lane, Crane, MO 65633ActiveMLS ID #60332146, Loren B Winter, Realty ONE Group Grand. SOMOMLS as distributed by MLS GRID
- $110,0003 bd1 ba912 sqft205 E Tyndall Street, Aurora, MO 65605ActiveMLS ID #60330164, Lindsey N. Baker, Elite Properties. SOMOMLS as distributed by MLS GRID
- $99,5002 bd1 ba959 sqft905 S Griffith Avenue, Aurora, MO 65605ActiveMLS ID #60333872, Tara Sartin, ReeceNichols - Mount Vernon. SOMOMLS as distributed by MLS GRID
- $129,9003 bd2 ba1.3k sqft143 E Ella Street, Verona, MO 65769ActiveMLS ID #60334070, Caydance Welters, A-List Properties Premier, LLC. SOMOMLS as distributed by MLS GRID
- $124,9003 bd1 ba952 sqft212 E Delta Street, Aurora, MO 65605ActiveMLS ID #60332195, Alyssa Vaughn, A-List Properties Premier, LLC. SOMOMLS as distributed by MLS GRID
- $149,9003 bd2 ba1.4k sqft137 W Cline Street, Aurora, MO 65605ActiveMLS ID #60335339, Kalli Peoples, Baker Homes and Property Management LLC. SOMOMLS as distributed by MLS GRID
- $139,5002 bd1 ba1.2k sqft3679 Two Rivers Road, Highlandville, MO 65669ActiveMLS ID #60323896, Aaron Austin, BlueCamo Properties. SOMOMLS as distributed by MLS GRID
- $139,9002 bd1 ba728 sqft613 E Highland Street, Aurora, MO 65605ActiveMLS ID #60329434, Aaron Hilton, Century 21 Family Tree. SOMOMLS as distributed by MLS GRID
- $80,0002 bd1 ba995 sqft15 W Lee Street, Aurora, MO 65605ActiveMLS ID #60327954, Wes Litton, Keller Williams Local. SOMOMLS as distributed by MLS GRID
- $150,0003 bd1 ba1.2k sqft114 E College Street, Aurora, MO 65605ActiveMLS ID #60326958, Teresa L Scheel, Coldwell Banker Show-Me Properties. SOMOMLS as distributed by MLS GRID
- $145,0002 bd1 ba902 sqft17330 Lawrence 2240, Verona, MO 65769ActiveMLS ID #60335505, Aaron Hilton, Century 21 Family Tree. SOMOMLS as distributed by MLS GRID
- $157,0003 bd1 ba1k sqft463 W Pearl Street, Aurora, MO 65605ActiveMLS ID #60331582, Aaron Hilton, Century 21 Family Tree. SOMOMLS as distributed by MLS GRID
- $135,0002 bd2 ba672 sqft21 Myrtle Street, Cape Fair, MO 65624ActiveMLS ID #60319337, Kimberly R Gaines, Murney Associates - Nixa. SOMOMLS as distributed by MLS GRID
- $130,0002 bd1 ba634 sqft132 Walnut Street, Cape Fair, MO 65624ActiveMLS ID #60315045, Shane Ray Ownby, Keller Williams Tri-Lakes. SOMOMLS as distributed by MLS GRID
