Skip main navigation
Off market
  • $567,600

    105 S Wertz Ln, Downingtown, PA 19335

    4beds
    3baths
    1,768sqft
    SingleFamily
    Built in 1997
    1 Acres Lot
    $567,600 Zestimate®
    $321/sqft
    $3,398 Estimated rent

    Home value

    $567,600

    $534,000 - $602,000

    $3,398/mo

    Zestimate® history
    Loading
    Loading...

    Owner options

    List your home for rent

    $3,398/mo

    Rent Zestimate®

    Find your next renter with Zillow Rental Manager. Plus, with online applications, you can quickly screen prospective tenants – for free.

    Learn more

    $3,398/mo

    Rent Zestimate®

    Refinance and save

    $3,641/mo

    Est. payment

    Refinancing to a lower rate could help reduce your monthly payments and save thousands over the life of the loan.

    See today's rates

    $3,641/mo

    Est. payment

    Explore your selling options

    Work with a Zillow partner agent

    Leverage their expertise and Zillow's premium Showcase listings to get your home seen by more buyers.

    Get started

    List with your own agent

    Get your home in front of millions of buyers by listing it on Zillow.

    Learn how to do it

    Sell it yourself

    Take full control of how buyers see your home on Zillow by listing For Sale by Owner (FSBO).

    List your home

    What's special

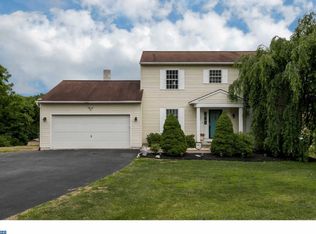
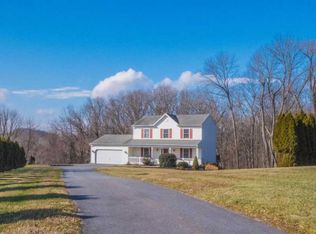
    This well-maintained, classic 4-bedroom, 2-1/2 bath center hall colonial sits on a full acre at the end of a cul-de-sac. A covered porch stretches across the entire front of the home. On entering, there are gleaming hardwood floors in the Foyer, Hallway and Powder Room. The formal Living and Dining rooms are in the front of the home. The open-concept Kitchen, Breakfast Area and Family Room are in the back of the home. The Kitchen features beautiful mid-tone wood cabinets including a 7-foot long peninsula that separates the breakfast area of the Kitchen from the Family Room. The countertops and backsplash are granite, there's a newer LG stainless steel dishwasher, the electric smooth-top range has double ovens, and there's a double stainless steel sink with separate tap for filtered water. There are newer sliders to the generously-sized deck (14'x10') and there is access from the kitchen to the attached 2-car garage, which also has a door to the rear yard, overhead storage and a super quiet door opener. The second level features the Master Bedroom, with two double closets and a lighted ceiling fan. The private Bath has an oversized shower. Three additional good-sized Bedrooms each have a lighted ceiling fan and generous closet space (one has a double closet and the others have two double closets). The Hall Bath has a tub/shower combination. The full, dry basement, with outside access, includes the Laundry Area (washer/dryer included with sale) and lots of shelving or all your storage needs. There is a shed for lawn/gardening equipment or could be converted to a chicken coop (yes, the Township allows for chickens on the property!). This home is in a community setting, has low real estate taxes, and is in the very desirable Downingtown Area School District (East Campus). Marsh Creek Lake can be seen from the deck and the home is just minutes to the PA Turnpike, other major roadways, as well as shopping, restaurants, and recreational opportunities in the Exton/Lionville area. 2020-06-04

    This property is off market, which means it's not currently listed for sale or rent on Zillow. This may be different from what's available on other websites or public sources.
    Facts & features

    Interior

    Bedrooms & bathrooms
    • Bedrooms: 4
    • Bathrooms: 3
    Heating
    • Forced air, Electric
    Cooling
    • Central
    Appliances
    • Included: Dishwasher, Dryer, Freezer, Range / Oven, Refrigerator, Washer
    Features
    • Ceiling Fan(s), Dining Area, Eat-in Kitchen, Carpet, Open Floorplan, Wood Floors, Formal/Separate Dining Room, Master Bath(s), Breakfast Area, Upgraded Countertops, Kitchen - Table Space, Family Room Off Kitchen, Water Treat System
    • Flooring: Carpet, Hardwood
    • Basement: Y
    Interior area
    • Total interior livable area: 1,768 sqft
    • Finished area below ground: 0

    Property

    Parking
    • Total spaces: 2
    • Parking features: Garage - Attached
    Accessibility
    • Accessibility features: 2+ Access Exits, Level Entry - Main
    Features
    • Exterior features: Vinyl
    Lot
    • Size: 1 Acres
    Details
    • Parcel number: 320300080300
    • Special conditions: Standard

    Construction

    Type & style
    • Home type: SingleFamily
    • Architectural style: Colonial
    Condition
    • Year built: 1997

    Community & HOA

    Location
    • Region: Downingtown
    • Municipality: UPPER UWCHLAN TWP

    Financial & listing details

    • Price per square foot: $321/sqft
    • Tax assessed value: $152,090
    • Annual tax amount: $5,613

    Price history

    DateEventPrice
    6/15/2020Sold$310,000-8.8%$175/sqft
    Source: Public Record Report a problem
    4/14/2020Pending sale$339,900$192/sqft
    Source: BHHS Fox & Roach Exton Home Marketing Center #PACT499320 Report a problem
    2/21/2020Listed for sale$339,900$192/sqft
    Source: BHHS Fox & Roach-Exton #PACT499320 Report a problem
    7/11/2016Listing removed$339,900$192/sqft
    Source: RE/MAX Professional Realty #6742046 Report a problem
    6/10/2016Price change$339,900-2.9%$192/sqft
    Source: RE/MAX Professional Realty #6742046 Report a problem
    3/30/2016Price change$350,000-1.4%$198/sqft
    Source: RE/MAX Professional Realty #6742046 Report a problem
    3/3/2016Listed for sale$354,900$201/sqft
    Source: RE/MAX Professional Realty #6742046 Report a problem

    Public tax history

    YearProperty taxesTax assessment
    2025$5,613 +1.7%$152,090
    2024$5,520 +3.3%$152,090
    2023$5,345 +2.9%$152,090
    2022$5,193 +2.5%$152,090
    2021$5,066 +199.6%$152,090
    2020$1,691 -65.9%$152,090
    2019$4,956 $152,090
    2018$4,956 +9899.7%$152,090
    2017$50 -98.9%$152,090
    2016$4,622 $152,090
    2015$4,622 $152,090
    2014$4,622 $152,090
    2013-- $152,090
    2012-- $152,090
    2011-- $152,090
    2010-- $152,090
    2009-- $152,090
    2008-- $152,090
    2007-- $152,090
    2006-- $152,090
    2005-- $152,090
    2004-- $152,090
    2003-- $152,090 +1%
    2000-- $150,640
    Find assessor info on the county website

    Neighborhood: 19335

    Nearby schools

    GreatSchools rating
    Schools provided by the listing agent
    • Elementary: SPRINGTON MANOR
    • Middle: LIONVILLE
    • High: DHS EAST
    • District: DOWNINGTOWN AREA

    Source: The MLS. This data may not be complete. We recommend contacting the local school district to confirm school assignments for this home.

    Get a cash offer in 3 minutes
    Find out how much your home could sell for in as little as 3 minutes with a no-obligation cash offer.
    Estimated market value
    $567,600
    Get a cash offer in 3 minutes
    Find out how much your home could sell for in as little as 3 minutes with a no-obligation cash offer.
    Estimated market value
    $567,600