Skip main navigation
Off market
  • $1,994,100

    105 SE Fiore Bello, Port St Lucie, FL 34952

    4beds
    4,882sqft
    Single Family Residence
    Built in 2010
    0.53 Acres Lot
    $1,994,100 Zestimate®
    $408/sqft
    $5,722 Estimated rent

    Home value

    $1,994,100

    $1.79M - $2.23M

    $5,722/mo

    Zestimate® history
    Loading
    Loading...

    Owner options

    List your home for rent

    $5,722/mo

    Rent Zestimate®

    Find your next renter with Zillow Rental Manager. Plus, with online applications, you can quickly screen prospective tenants – for free.

    Learn more

    $5,722/mo

    Rent Zestimate®

    Refinance and save

    $14,464/mo

    Est. payment

    Refinancing to a lower rate could help reduce your monthly payments and save thousands over the life of the loan.

    See today's rates

    $14,464/mo

    Est. payment

    Explore your selling options

    Work with a Zillow partner agent

    Leverage their expertise and Zillow's premium Showcase listings to get your home seen by more buyers.

    Get started

    List with your own agent

    Get your home in front of millions of buyers by listing it on Zillow.

    Learn how to do it

    Sell it yourself

    Take full control of how buyers see your home on Zillow by listing For Sale by Owner (FSBO).

    List your home

    What's special

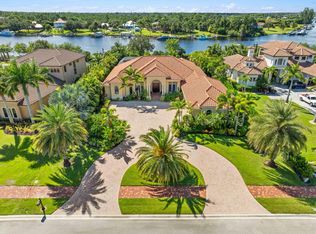
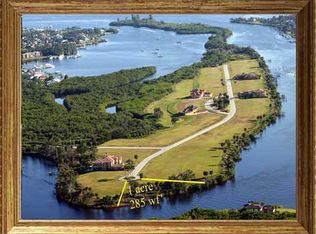
    Nearly 5,000 sf of stunning living space on the North Fork of the St Lucie River! Offering the ultimate indoor/outdoor lifestyle with no expense spared - gorgeous details throughout, beautiful coffered ceiling and moldings and a huge expanse of shiny white porcelain tile. Owners suite downstairs, study, superb chef's kitchen with fabulous cabinets and appliances. Both formal and informal living areas, dining room - just the ultimate in understated opulence! Two bedrooms on first floor, 3.5 baths including great cabana bath and powder rooms with two terrific en suite bedrooms upstairs with their own spectacular balcony over looking the water and dock! Home features a full-house generator! Truly a wonderful home! On the Island of Ravella, one of the loveliest waterfront locations around!

    This property is not currently displayed as for sale or rent on Zillow. This may be different from what's on other websites or public sources.

    Zillow last checked:

    Listing updated:

    Listed by:

    Adam S. Brown 772-485-2039,

    Waterfront Properties & Club C

    Bought with:

    Wendy DeWitt

    Olde Florida Realty, LLC

    Source: BeachesMLS,MLS#: R10802296MLS LogoOriginating MLS: BeachesMLS

    Facts & features

    Interior

    Bedrooms & bathrooms
    • Bedrooms: 4
    • Bathrooms: 6
    • Full bathrooms: 5
    • 1/2 bathrooms: 1
    • Main level bathrooms: 3
    • Main level bedrooms: 2
    Primary bedroom
    • Level: Main
    • Area: 304
    • Dimensions: 19 X 16
    Bedroom 2
    • Level: Main
    • Area: 168
    • Dimensions: 14 X 12
    Bedroom 3
    • Level: Second
    • Area: 196
    • Dimensions: 14 X 14
    Bedroom 4
    • Level: Second
    • Area: 195
    • Dimensions: 15 X 13
    Den
    • Level: Main
    • Area: 182
    • Dimensions: 14 X 13
    Dining room
    • Level: Main
    • Area: 169
    • Dimensions: 13 X 13
    Family room
    • Level: Main
    • Area: 324
    • Dimensions: 18 X 18
    Kitchen
    • Level: Main
    • Area: 368
    • Dimensions: 23 X 16
    Living room
    • Level: Main
    • Area: 368
    • Dimensions: 23 X 16
    Other
    • Description: Office
    • Level: Main
    • Area: 182
    • Dimensions: 14 X 13
    Heating
    • Central, Electric
    Cooling
    • Central Air, Electric
    Appliances
    • Included: Dryer, Dishwasher, Microwave, Oven, Washer
    • Laundry: Inside, Laundry Tub
    Features
    • Attic, Bidet, Built-in Features, Breakfast Area, Bathtub, Dining Area, Separate/Formal Dining Room, Dual Sinks, Entrance Foyer, Family/Dining Room, High Ceilings, Jetted Tub, Kitchen Island, Main Level Primary, Multiple En Suite Bathrooms, Pantry, Pull Down Attic Stairs, Split Bedrooms, Soaking Tub, Separate Shower, Walk-In Closet(s)
    • Flooring: Carpet, Ceramic Tile
    • Windows: Bay Window(s), Drapes, Sliding
    • Attic: Pull Down Stairs
    • Furnished: Yes
    Interior area
    • Total structure area: 9,382
    • Total interior livable area: 4,882 sqft

    Property

    Parking
    • Total spaces: 3
    • Parking features: Attached, Garage, Garage Door Opener
    • Attached garage spaces: 3
    Features
    • Levels: Two
    • Stories: 2
    • Entry location: Entry Level Living Area Y
    • Patio & porch: Covered, Open, Patio, Screened, Balcony
    • Exterior features: Built-in Barbecue, Balcony, Barbecue, Lighting, Outdoor Kitchen, Outdoor Living Area, Tennis Court(s)
    • Has private pool: Yes
    • Pool features: Concrete, Heated, In Ground, Pool Sweep, Association, Outside Bath Access
    • Has spa: Yes
    • Fencing: Fenced
    • Has view: Yes
    • View description: Intercoastal, River
    • Has water view: Yes
    • Water view: Intercoastal,River
    • Waterfront features: Intracoastal Access, Navigable Water, No Fixed Bridges, Ocean Access, River Front
    Lot
    • Size: 0.53 Acres
    • Features: Cul-De-Sac, Sprinklers Automatic, Sprinkler System
    Details
    • Parcel number: 441170102520007
    • Zoning: RES

    Construction

    Type & style
    • Home type: SingleFamily
    • Architectural style: Mediterranean,Traditional
    • Property subtype: Single Family Residence
    Materials
    • Block, Concrete
    • Roof: Barrel
    Condition
    • Resale
    • New construction: No
    • Year built: 2010

    Utilities & green energy

    • Electric: 3 Phase
    • Sewer: Public Sewer
    • Water: Public
    • Utilities for property: Cable Available, Natural Gas Available, Sewer Available, Water Available

    Community & HOA

    Community
    • Features: Home Owners Association, Gated
    • Security: Security System, Gated Community
    • Subdivision: Island of Ravello
    HOA
    • Has HOA: Yes
    • Amenities included: Clubhouse, Pool, Tennis Court(s)
    • Services included: Common Areas, Cable TV, Recreation Facilities
    • HOA fee: $243 monthly
    Location
    • Region: Pt Saint Lucie

    Financial & listing details

    • Price per square foot: $408/sqft
    • Annual tax amount: $32,968
    • Date on market: 5/23/2022
    • Cumulative days on market: 171 days
    • Listing terms: Cash,Conventional

    Price history

    DateEventPrice
    11/21/2022Sold$1,800,000$369/sqft
    Source: BeachesMLS #R10802296 Report a problem

    Public tax history

    Tax history is unavailable.

    Neighborhood: Sandpiper Bay

    Nearby schools

    GreatSchools rating
    Schools provided by the listing agent
    • Elementary: Savanna Ridge
    • Middle: Northport K-8
    • High: Port St. Lucie

    Source: BeachesMLS. This data may not be complete. We recommend contacting the local school district to confirm school assignments for this home.

    Get a cash offer in 3 minutes
    Find out how much your home could sell for in as little as 3 minutes with a no-obligation cash offer.
    Estimated market value
    $1,994,100
    Get a cash offer in 3 minutes
    Find out how much your home could sell for in as little as 3 minutes with a no-obligation cash offer.
    Estimated market value
    $1,994,100